* Price shown is total price based on community-supplied monthly required fees. Excludes user-selected optional fees and variable or usage-based fees and required charges due at or prior to move-in or at move-out. View Fees and Policies for details. Price, availability, fees, and any applicable rent special are subject to change without notice. * Square footage definitions vary. Displayed square footage is approximate.
Convenient For
Undergraduates
Graduate Students
Faculty/Staff
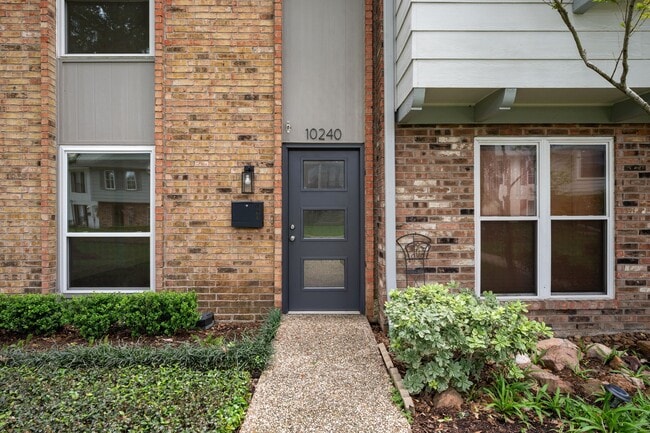
10240 Longmont Dr
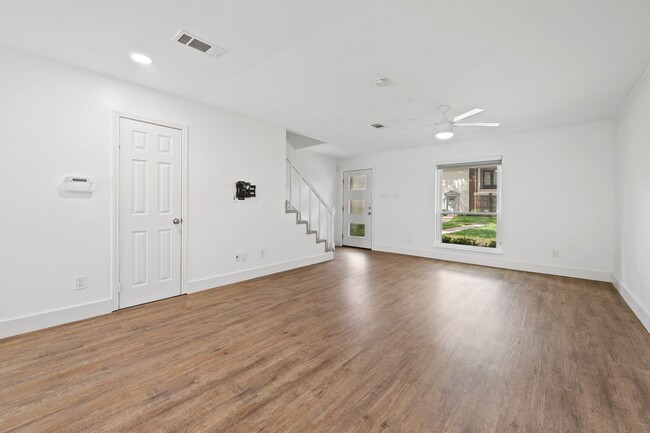
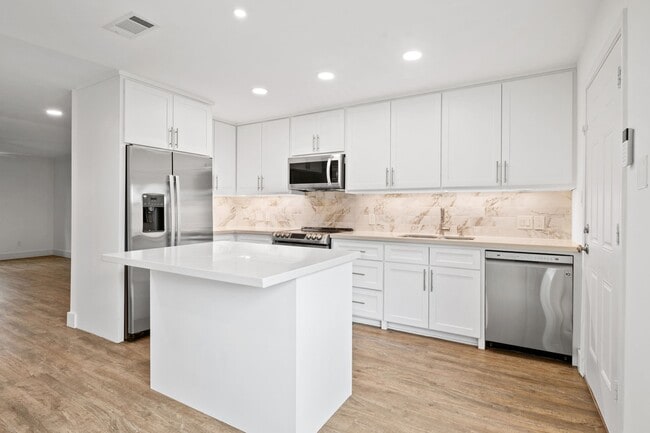
Beautifully updated end-unit townhouse offering a rare, thoughtfully opened floor plan filled with natural light. One of the few units in the community featuring an island kitchen, achieved by relocating the utility room to enhance space, flow, and... everyday functionality. The kitchen is well appointed with white cabinetry, stainless steel appliances, quartz countertops, designer backsplash, and generous storage—perfect for daily living and entertaining. Double-paned windows throughout and a newer front door with glass panels provide comfort, efficiency, and added brightness. Upstairs, the primary suite has been fully renovated, while the second bedroom has been refreshed with an updated en-suite bath, offering flexibility for roommates, guests, or a home office. Located in the desirable Town & Country Townhomes community, residents enjoy access to walking trails, a private gated pocket park, community pool, tennis and pickleball courts.
Rental Terms: Annual: $1,990 Per Month
Contact
Protect yourself from fraud. Do not send money to anyone you don't know.