Data provided by TravelTime

Last Updated:
12.2 miles to Rice University
Floor Plan Models and Units
Number of BedroomsNumber of BathroomsRent RangeSquare FootageName of Floor PlanUnit NumberAvailabilityNewly AddedView More Details
Beds Baths Rent Sq. Ft. Availability
3 Bathrooms

Total Monthly Price

$3,000
2,015 Available Now

New

Available Now
Total Monthly Price
$3,000
2,015Sq. Ft.
* Price shown is total price based on community-supplied monthly required fees. Excludes user-selected optional fees and variable or usage-based fees and required charges due at or prior to move-in or at move-out. View Fees and Policies for details. Price, availability, fees, and any applicable rent special are subject to change without notice. * Square footage definitions vary. Displayed square footage is approximate.

Fees and Policies

The fees listed below are community-provided and may exclude utilities or add-ons. All payments are made directly to the property and are non-refundable unless otherwise specified.

  • Garage Attached
  • Garage

Convenient For

  • Undergraduates
  • Graduate Students
  • Faculty/Staff

1526 Adkins Road Unit

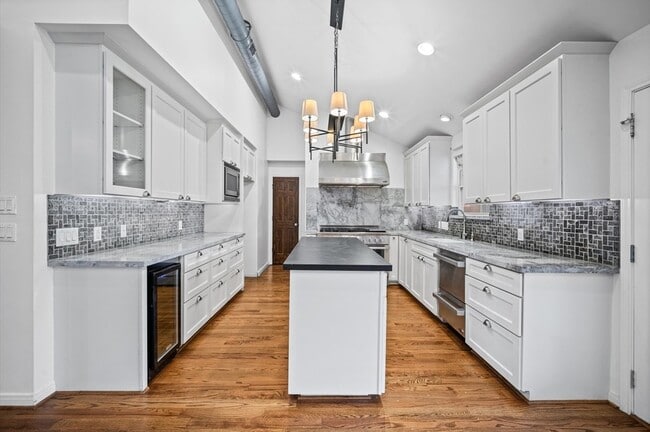
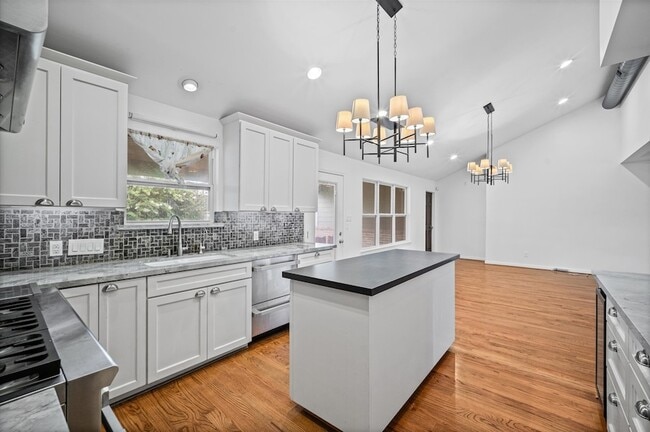
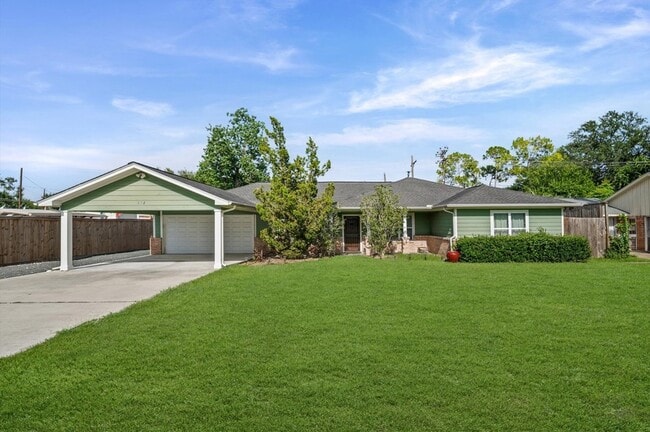
Welcome Home!! Fully remodeled in 2013, this stunning property features extensive upgrades for modern comfort and style. Step inside to discover spacious bedrooms, lots of natural light, hardwood floors, open concept living, custom exposed air ducts,... and charming pine doors throughout. The chef's kitchen is a highlight, luxurious quartz countertops, a granite leather finish on the kitchen island, and a professional 8-burner gas range perfect for culinary enthusiasts. Enjoy entertaining with the pre-wired surround sound system, while the spacious office offers a unique loft area for added versatility. Additional features include an insulated garage, a bonus air-conditioned room inside the garage, and a carport alongside a spacious two-car garage for ample parking. Located just minutes from retail and shopping, including the vibrant City Center, Hmart, Ranch 99, and much more, this home perfectly blends luxury and functionality. NEW HVAC SYSTEM (2025)!! NEVER FLOODED!

Contact

Brookside Realty, LLC
Mike Haman
Protect yourself from fraud. Do not send money to anyone you don't know.

Amenities

Unit Features

  • Air Conditioning
  • Ceiling Fans
  • Dishwasher
  • Garbage Disposal
  • Heat - Central
  • Heat - Floor/Wall
  • Heating
  • Kitchen
  • Microwave
  • Refrigerator
  • Stove

Shopping Centers

9207 Long Point Rd Walk: 4 min Distance: 0.2 mi
9352-9366 Long Point Rd Walk: 5 min Distance: 0.3 mi
Monterrey Plaza Walk: 5 min Distance: 0.3 mi

Transit / Subway

Lindale Park Nb Drive: 17 min Distance: 9.8 mi

Airports

George Bush Intcntl/Houston Drive: 36 min Distance: 24.1 mi
William P Hobby Drive: 39 min Distance: 24.3 mi

Colleges and Universities Nearby

Houston Christian University Drive: 18 min Distance: 9.4 mi
The Art Institute of Houston Drive: 16 min Distance: 9.8 mi

Parks and Recreation

Edith L. Moore Nature Sanctuary Drive: 9 min Distance: 4.8 mi
Buffalo Bayou Paddling Trail Drive: 11 min Distance: 5.5 mi
Houston Arboretum & Nature Center Drive: 11 min Distance: 6.6 mi
Memorial Park and Golf Course Drive: 13 min Distance: 7.6 mi
Bear Creek Pioneers Park Drive: 18 min Distance: 9.2 mi

Schools

Spring Branch Elementary School
Grades K-5
Public
6
Out of 10
Spring Branch Middle School
Grades 6-8
Public
8
Out of 10
Spring Woods High School
Grades 6-12
Public
3
Out of 10
Woodview Elementary School
Grades PK-5
Public
4
Out of 10
The Arbor School
Grades K-12
Private
NR
Out of 10
Campbell Learning Center
Grades PK-12
Private
NR
Out of 10

Ratings

Walkability

Moderately friendly

Walkability

70/ 100

Transit

Fairly friendly

Transit

40/ 100

Bikeability

Fairly friendly

Bikeability

50/ 100

Scores provided by Local Logic

Sound

Active

Sound

71/ 100

TrafficBusy
AirportCalm
BusinessActive

Data provided by HowLoud®

About the Listing Agent

Primary Contact Photo

Mike Haman

LISTING AGENT

Brookside Realty, LLC

Protect yourself from scams.  Learn More