Data provided by TravelTime

Last Updated:
11.8 miles to Rice University
Floor Plan Models and Units
Number of BedroomsNumber of BathroomsRent RangeSquare FootageName of Floor PlanUnit NumberAvailabilityNewly AddedView More Details
Beds Baths Rent Sq. Ft. Availability
4 Bathrooms

Total Monthly Price

$2,700
1,852 Available Now
Available Now
Total Monthly Price
$2,700
1,852Sq. Ft.
* Price shown is total price based on community-supplied monthly required fees. Excludes user-selected optional fees and variable or usage-based fees and required charges due at or prior to move-in or at move-out. View Fees and Policies for details. Price, availability, fees, and any applicable rent special are subject to change without notice. * Square footage definitions vary. Displayed square footage is approximate.

Fees and Policies

The fees listed below are community-provided and may exclude utilities or add-ons. All payments are made directly to the property and are non-refundable unless otherwise specified.

  • Garage Attached
  • Garage

Convenient For

  • Undergraduates
  • Graduate Students
  • Faculty/Staff

5305 Donovan Gdns Ln

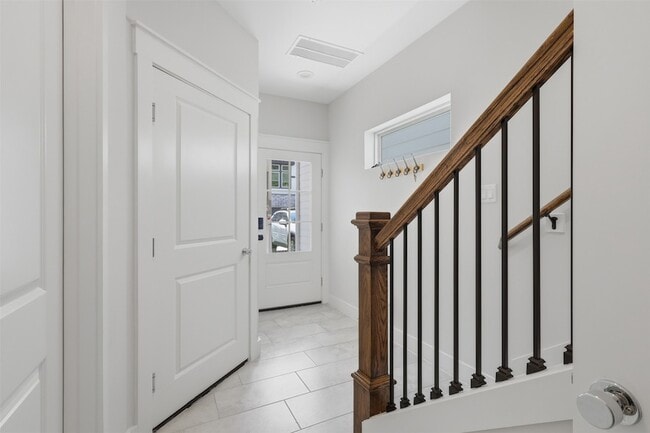
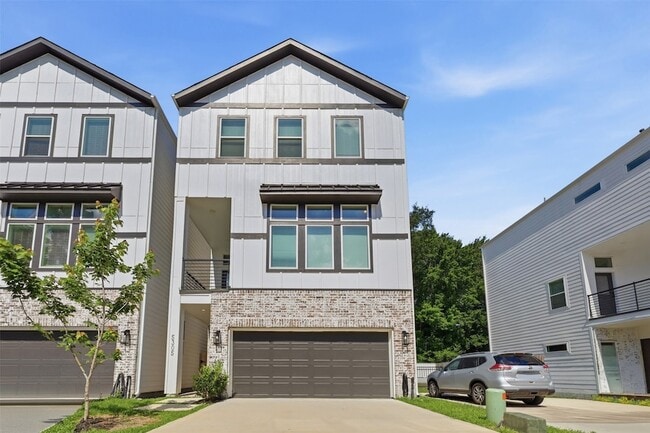
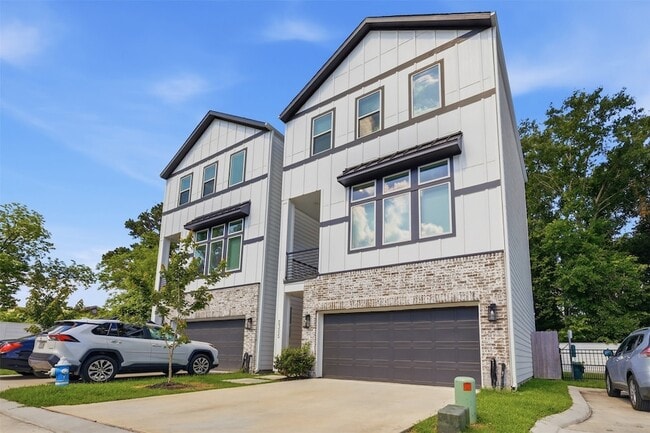
Introducing a stunning recent construction home in Donovan Heights. This 3-bedroom, 3.5-bathroom residence offers a modern traditional living experience. From the turfed BACKYARD to the open-concept layout with abundant natural light, every detail... has been carefully crafted. The home provides its own PRIVATE DRIVEWAY that conveniently parks two cars and a foldable home gym! The gourmet kitchen boasts with stainless steel appliances, custom cabinetry, and a stylish center island, while the primary bedroom suite provides a private retreat with a sophisticated en-suite bathroom with its own standing tub, double sinks, shower, and a large walk-in closet. With two additional spacious bedrooms, each with its own well-appointed bathroom, a convenient half bathroom on the entertainment level, and a BALCONY & backyard ready for outdoor enjoyment. This home combines functionality and contemporary design seamlessly. Move-in ready with appliances included!

Contact

Compass RE Texas, LLC - Memorial
Julia Gibson
Protect yourself from fraud. Do not send money to anyone you don't know.

Amenities

Unit Features

  • Air Conditioning
  • Dining Room
  • Heat - Central
  • Heat - Floor/Wall
  • Heating
  • Kitchen
  • Refrigerator
  • Stove

Laundry

  • Washer/Dryer Hookups

Shopping Centers

West Tidwell Plaza Walk: 12 min Distance: 0.6 mi
5900 North Freeway Shopping Center Walk: 28 min Distance: 1.5 mi
Royal Crown Plaza Walk: 21 min Distance: 1.1 mi

Transit / Subway

Northline Transit Center Hcc Sb Walk: 50 min Distance: 2.6 mi
Houston Drive: 12 min Distance: 7.0 mi

Airports

George Bush Intcntl/Houston Drive: 21 min Distance: 15.0 mi
William P Hobby Drive: 33 min Distance: 19.9 mi

Colleges and Universities Nearby

Univ. of Houston, Downtown Drive: 12 min Distance: 6.9 mi
University of St Thomas Drive: 16 min Distance: 8.0 mi
Houston Community College Drive: 16 min Distance: 9.7 mi

Parks and Recreation

Woodland Park Drive: 9 min Distance: 5.7 mi
Buffalo Bayou Park Drive: 15 min Distance: 6.9 mi
Discovery Green Drive: 14 min Distance: 8.4 mi
Houston Arboretum & Nature Center Drive: 13 min Distance: 8.7 mi
Memorial Park and Golf Course Drive: 16 min Distance: 10.0 mi

Schools

Highland Hts Elementary School
Grades PK-5
Public
6
Out of 10
Williams Middle School
Grades 6-8
Public
3
Out of 10
Washington B T High School
Grades 9-12
Public
3
Out of 10
St Pius X High School
Grades 9-12
Private
NR
Out of 10
Dominion Preparatory School & Child Development Center
Grades PK-5
Private
NR
Out of 10
North Houston Baptist School
Grades K-12
Private
NR
Out of 10

Ratings

Walkability

Fairly friendly

Walkability

50/ 100

Transit

Fairly friendly

Transit

40/ 100

Bikeability

Fairly friendly

Bikeability

40/ 100

Scores provided by Local Logic

About the Listing Agent

Julia Gibson

LISTING AGENT

Compass RE Texas, LLC - Memorial

Protect yourself from scams.  Learn More