
Data provided by TravelTime

Last Updated:
12.3 miles to Rice University
Floor Plan Models and Units
Number of BedroomsNumber of BathroomsRent RangeSquare FootageName of Floor PlanUnit NumberAvailabilityNewly AddedView More Details
Beds Baths Rent Sq. Ft. Availability
3 Bathrooms

Total Monthly Price

$2,800
2,195 Available Now

New

Available Now
Total Monthly Price
$2,800
2,195Sq. Ft.
* Price shown is total price based on community-supplied monthly required fees. Excludes user-selected optional fees and variable or usage-based fees and required charges due at or prior to move-in or at move-out. View Fees and Policies for details. Price, availability, fees, and any applicable rent special are subject to change without notice. * Square footage definitions vary. Displayed square footage is approximate.

Fees and Policies

The fees listed below are community-provided and may exclude utilities or add-ons. All payments are made directly to the property and are non-refundable unless otherwise specified.

  • Garage Attached
  • Garage

Convenient For

  • Undergraduates
  • Graduate Students
  • Faculty/Staff

9009 Wellspring Dr

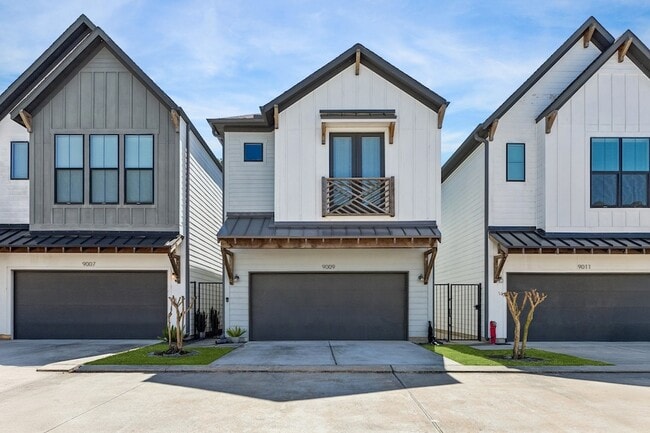
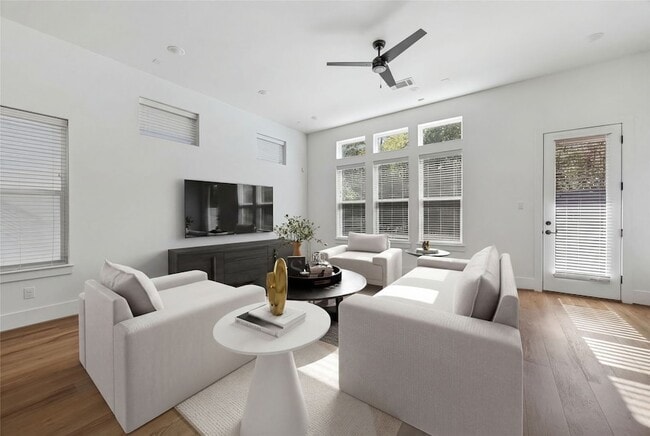
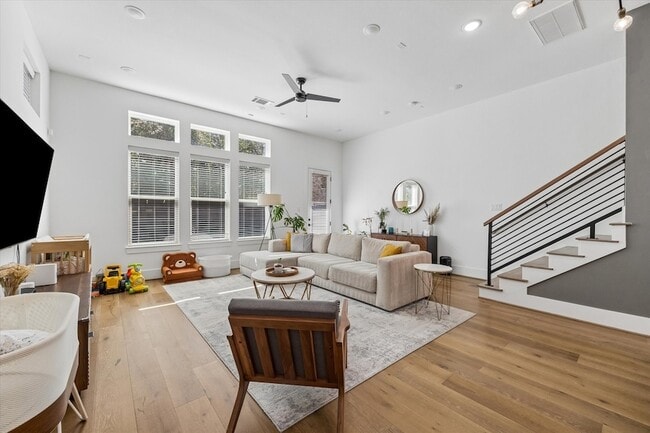
Located in the gated community of Laverne Springs, this modern home features one of the largest floorplans in the neighborhood with a layout designed for everyday living. First-floor living offers an open flow with high ceilings, abundant natural... light, and a spacious living, dining, and kitchen area centered around a waterfall island with quartz countertops and a walk-in pantry. Upstairs, a versatile bonus space offers flexibility for a home office, media room, or playroom. The primary suite feels like a true retreat with vaulted ceilings, a Juliet balcony, spa-like bath, generous walk-in closet, and beautiful natural light. Additional highlights include a private driveway, two-car garage, and gated entry. Garage gym setup (squat rack can convey). TV and appliances are included, making this home even more turnkey. HOA covers front yard area, gate, water and trash. Minutes from Memorial City, CityCentre, and major commuter routes. Move-in ready!

Contact

The LaRose Kaileh Group
Mary Choe
Protect yourself from fraud. Do not send money to anyone you don't know.

Amenities

Unit Features

  • Air Conditioning
  • Dining Room
  • Dishwasher
  • Garbage Disposal
  • Garden/Yard
  • Hardwood Floors
  • Heat - Central
  • Heat - Floor/Wall
  • Heating
  • Kitchen
  • Living Room
  • Microwave
  • Refrigerator
  • Stove

Laundry

  • Washer/Dryer Hookups

Security

  • Controlled Access

Shopping Centers

8755-8761 Long Point Dr Walk: 12 min Distance: 0.6 mi
Campbell Shopping Center Walk: 15 min Distance: 0.8 mi
Longpoint Business Park Walk: 15 min Distance: 0.8 mi

Airports

George Bush Intcntl/Houston Drive: 36 min Distance: 23.8 mi
William P Hobby Drive: 39 min Distance: 24.0 mi

Colleges and Universities Nearby

Houston Christian University Drive: 18 min Distance: 9.1 mi
The Art Institute of Houston Drive: 16 min Distance: 9.5 mi

Parks and Recreation

Buffalo Bayou Paddling Trail Drive: 11 min Distance: 5.2 mi
Edith L. Moore Nature Sanctuary Drive: 12 min Distance: 5.7 mi
Houston Arboretum & Nature Center Drive: 11 min Distance: 6.3 mi
Memorial Park and Golf Course Drive: 13 min Distance: 7.3 mi
Bear Creek Pioneers Park Drive: 19 min Distance: 9.4 mi

Schools

Spring Branch Elementary School
Grades K-5
Public
6
Out of 10
Spring Woods Middle School
Grades 6-8
Public
3
Out of 10
Northbrook High School
Grades 6-12
Public
2
Out of 10
Cedar Brook Elementary School
Grades PK-5
Public
7
Out of 10
Campbell Learning Center
Grades PK-12
Private
NR
Out of 10

Ratings

Walkability

Fairly friendly

Walkability

50/ 100

Transit

Somewhat friendly

Transit

20/ 100

Bikeability

Fairly friendly

Bikeability

50/ 100

Scores provided by Local Logic

About the Listing Agent

Primary Contact Photo

Mary Choe

LISTING AGENT

The LaRose Kaileh Group

Mary is an integral part of The LaRose Kaileh Group by first and foremost delivering a high level of client service and professionalism. Before entering real estate, Mary gained experience at a luxury interior design firm and an upstream oil and gas company in their accounting department. This background equips her to expertly prepare properties for sale, highlight their most desirable features, and negotiate the best deals for her clients, whether buying or selling. Mary has earned her Accredited Buyer's Representation and Pricing Strategy Advisor Designation. Mary is also a member of the Houston Association of Realtors, Texas Association of Realtors, and the National Association of Realtors. Outside of real estate, Mary enjoys spending quality time with her husband, two daughters and furry son Teddy.

Protect yourself from scams.  Learn More