Data provided by TravelTime

Last Updated:
5.8 miles to Rice University
Floor Plan Models and Units
Number of BedroomsNumber of BathroomsRent RangeSquare FootageName of Floor PlanUnit NumberAvailabilityNewly AddedView More Details
Beds Baths Rent Sq. Ft. Availability
3 Bathrooms
$3,848
2,665 Available Now
Available Now $3,848
2,665Sq. Ft.
* Price shown is total price based on community-supplied monthly required fees. Excludes user-selected optional fees and variable or usage-based fees and required charges due at or prior to move-in or at move-out. View Fees and Policies for details. Price, availability, fees, and any applicable rent special are subject to change without notice. * Square footage definitions vary. Displayed square footage is approximate.

Convenient For

  • Undergraduates
  • Graduate Students
  • Faculty/Staff

1017 Nantucket Dr

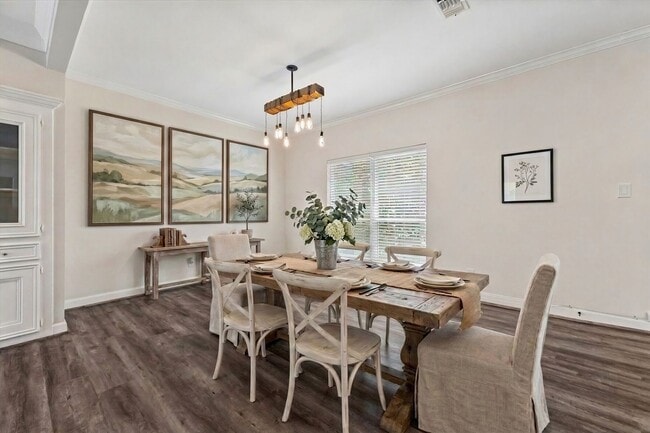
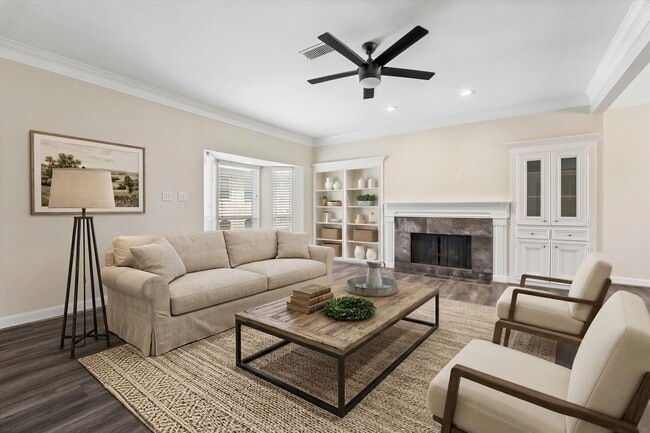
Move-in ready near The Galleria! Located on a prime corner lot in private, gated Westhaven Estates, this spacious 3-bedroom, 3-bath Houston residence blends elevated design with everyday convenience. Light-filled interiors feature high ceilings,... hardwood flooring, granite countertops, custom cabinetry, formal living and dining spaces, a cozy den, and a gas fireplace. The chef’s kitchen comes fully equipped with stainless steel appliances, tiled flooring, a wine refrigerator, and a warming drawer.

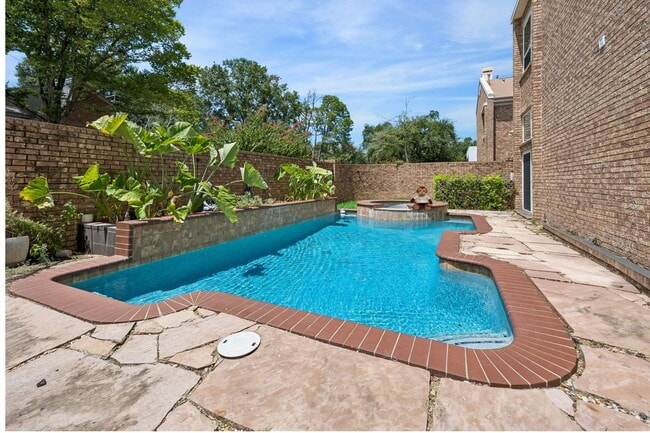
The multi-level split plan includes a private third-floor primary suite with his-and-her sinks, a tiled shower, and a relaxing soaking tub. Outdoors, enjoy a wrap-around courtyard with a private pool and Jacuzzi, with pool maintenance included! Complete with a 2-car garage, bonus exterior parking, and 24/7 professional management, this home is offered for lease as-is. Call today to schedule a showing

Contact

Protect yourself from fraud. Do not send money to anyone you don't know.

Amenities

Unit Features

  • Dishwasher

Community Features

  • Pool

Unique Features

  • 2 Staircases
  • Carpet Flooring
  • Corner Lot
  • Custom Cabinetry
  • disposer
  • Formal Dining space
  • Formal Living Room
  • Gas Fireplace
  • High Ceiling
  • His and her's sinks in primary bathroom
  • hood fan
  • Jacuzzi tub
  • Pool Maintenance Included
  • Primary Bed - 3rd Floor
  • Primary Bedroom Separate Shower

Shopping Centers

Woodway at Augusta Plaza Walk: 9 min Distance: 0.5 mi
5860 San Felipe Walk: 13 min Distance: 0.7 mi
Fountainview Square Shopping Center Walk: 13 min Distance: 0.7 mi

Transit / Subway

Houston Drive: 16 min Distance: 8.3 mi
Dryden/Tmc Stn Nb Drive: 15 min Distance: 8.6 mi
Texas Medical Center Transit Center Drive: 16 min Distance: 9.1 mi
Dryden/Tmc Stn Sb Drive: 16 min Distance: 9.2 mi
Hermann Park/Rice U Drive: 16 min Distance: 9.3 mi
Memorial Hermann Hospital/Houston Zoo Station Drive: 15 min Distance: 9.8 mi

Airports

William P Hobby Drive: 36 min Distance: 21.0 mi
George Bush Intcntl/Houston Drive: 34 min Distance: 26.2 mi

Colleges and Universities Nearby

The Art Institute of Houston Drive: 9 min Distance: 4.4 mi
Houston Christian University Drive: 11 min Distance: 5.7 mi
Houston Baptist University Drive: 14 min Distance: 6.7 mi
Rice University Drive: 15 min Distance: 8.2 mi

Parks and Recreation

Buffalo Bayou Paddling Trail Walk: 35 min Distance: 1.8 mi
Houston Arboretum & Nature Center Walk: 48 min Distance: 2.5 mi
Memorial Park and Golf Course Walk: 60 min Distance: 3.1 mi
Nature Discovery Center Drive: 11 min Distance: 6.3 mi
Edith L. Moore Nature Sanctuary Drive: 13 min Distance: 7.2 mi

Schools

Tanglewood Middle
Grades 6-8
Public
5
Out of 10
Briargrove Elementary School
Grades PK-5
Public
7
Out of 10
Lee High School
Grades 9-12
Public
3
Out of 10
Second Baptist School
Grades PK-12
Private
NR
Out of 10

Ratings

Walkability

Moderately friendly

Walkability

70/ 100

Transit

Somewhat friendly

Transit

30/ 100

Bikeability

Fairly friendly

Bikeability

50/ 100

Scores provided by Local Logic

Sound

Active

Sound

71/ 100

TrafficBusy
AirportCalm
BusinessCalm

Data provided by HowLoud®

Protect yourself from scams.  Learn More