

16464 Beewood Glen Dr, Sugar Land, TX 77498
16464 Beewood Glen Dr, Sugar Land, TX 77498
Map -
Url: http://offcampushousing.rice.edu/housing/property/16464-beewood-glen-drive-unit/6d5ynwt
Phone Number: (346) 567-8131
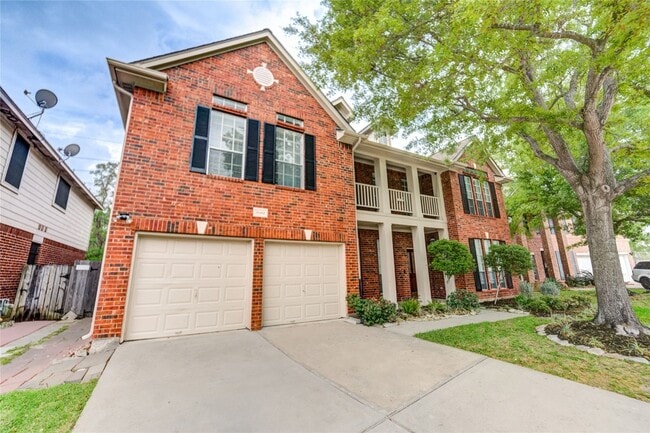
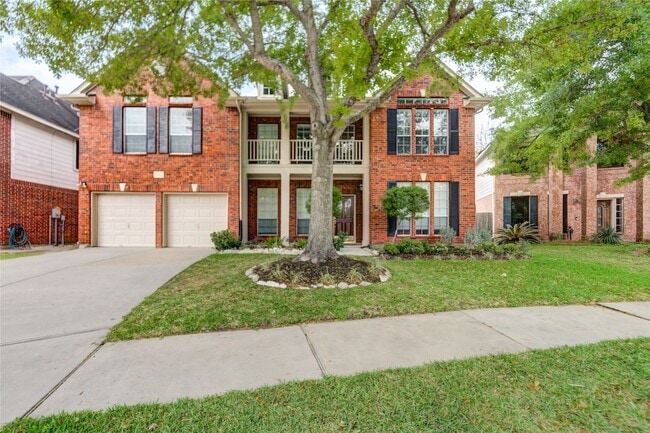
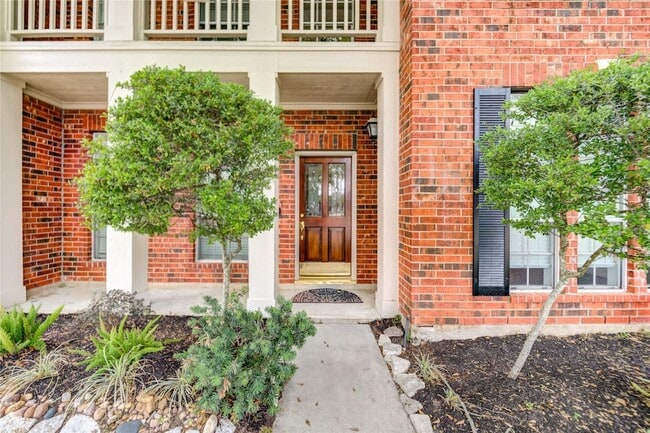
Data provided by TravelTime
20 miles to Rice University
| Number of Bedrooms | Number of Bathrooms | Rent Range | Square Footage | Name of Floor Plan | Unit Number | Availability | Newly Added | View More Details |
|---|
Fees and Policies
The fees listed below are community-provided and may exclude utilities or add-ons. All payments are made directly to the property and are non-refundable unless otherwise specified.
One-Time Move-In Fees
- Security Deposit Refundable - Refundable$0
Parking
- Garage--
Convenient For
- Undergraduates
- Graduate Students
- Faculty/Staff
Lease Terms
- 12 month lease
Contact
Protect yourself from fraud. Do not send money to anyone you don't know.
Amenities
Unit Features
- Air Conditioning
- Dining Room
- Dishwasher
- Fireplace
- Garbage Disposal
- Heat - Central
- Heat - Floor/Wall
- Heating
- Kitchen
- Living Room
- Microwave
- Refrigerator
Community Features
- Pool
Shopping Centers
| Oak Lake Plaza | Walk: 17 min | Distance: 0.9 mi |
|---|---|---|
| 16803 W Airport Blvd | Walk: 22 min | Distance: 1.2 mi |
| 15550 W Airport Blvd | Walk: 22 min | Distance: 1.2 mi |
Airports
| William P Hobby | Drive: 48 min | Distance: 29.6 mi |
|---|---|---|
| George Bush Intcntl/Houston | Drive: 57 min | Distance: 43.2 mi |
Parks and Recreation
| Arthur Storey Park | Drive: 18 min | Distance: 9.6 mi |
|---|
Schools
Oyster Creek Elementary School
Grades K-5
Public
8
Out of 10
Stephen F Austin High School
Grades 9-12
Public
6
Out of 10
Macario Garcia Middle
Grades 6-8
Public
8
Out of 10
Carolyn And Vernon Madden Elementary School
Grades PK-5
Public
10
Out of 10
Kempner High School
Grades 9-12
Public
5
Out of 10
Malala Yousafzai
Grades PK-5
Public
10
Out of 10
Rita Drabek Elementary School
Grades PK-5
Public
7
Out of 10
Mary Austin Holley Elementary School
Grades PK-5
Public
5
Out of 10
Hodges Bend Middle
Grades 6-8
Public
5
Out of 10
William B Travis High School
Grades 8-12
Public
6
Out of 10


