

4102 Sandstone Bend Ln, Sugar Land, TX 77479
4102 Sandstone Bend Ln, Sugar Land, TX 77479
Map -
Url: http://offcampushousing.rice.edu/housing/property/4102-sandstone-bend-ln-unit/4p2nreh
Phone Number: (346) 615-1366
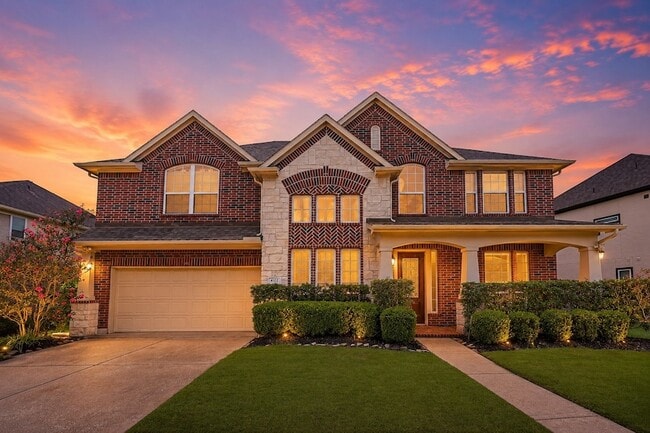
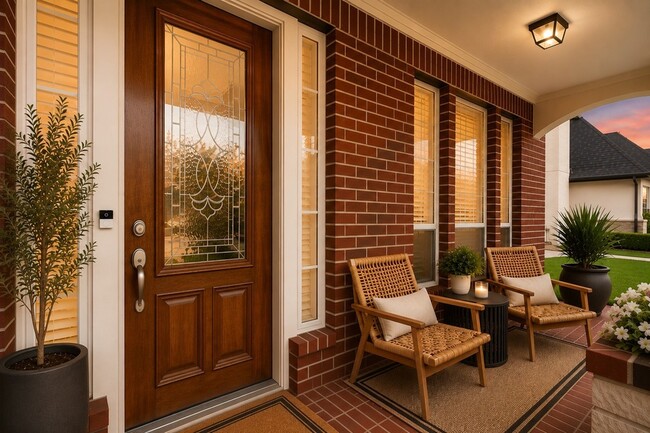
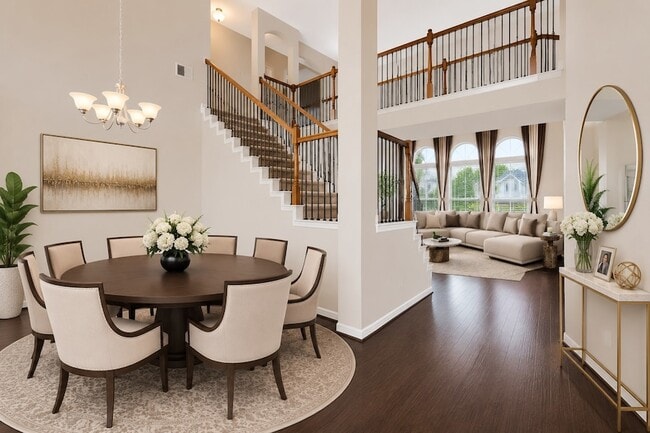
Data provided by TravelTime
23 miles to Rice University
| Number of Bedrooms | Number of Bathrooms | Rent Range | Square Footage | Name of Floor Plan | Unit Number | Availability | Newly Added | View More Details |
|---|
Fees and Policies
The fees listed below are community-provided and may exclude utilities or add-ons. All payments are made directly to the property and are non-refundable unless otherwise specified.
- Garage
Convenient For
- Undergraduates
- Graduate Students
- Faculty/Staff
Lease Terms
- 12 month lease
Contact
Keller Williams Realty Southwest
Karine D'Souza
Protect yourself from fraud. Do not send money to anyone you don't know.
Amenities
Unit Features
- Air Conditioning
- Dining Room
- Dishwasher
- Fireplace
- Garbage Disposal
- Heat - Central
- Heat - Floor/Wall
- Heating
- Kitchen
- Microwave
- Refrigerator
- Stove
Community Features
- Pool
Laundry
- Washer/Dryer Hookups
Shopping Centers
| The Village at Riverstone | Walk: 20 min | Distance: 1.1 mi |
|---|---|---|
| Riverstone Place Shopping Center | Walk: 25 min | Distance: 1.3 mi |
| Riverstone District | Walk: 26 min | Distance: 1.4 mi |
Airports
| William P Hobby | Drive: 43 min | Distance: 25.5 mi |
|---|---|---|
| George Bush Intcntl/Houston | Drive: 57 min | Distance: 44.8 mi |
Schools
Settlers Way Elementary School
Grades PK-5
Public
8
Out of 10
First Colony Middle
Grades 6-8
Public
9
Out of 10
Lawrence E Elkins High School
Grades 6-12
Public
7
Out of 10
Christ Church School
Grades PK-5
Private
NR
Out of 10
The Wide School
Grades PK-12
Private
NR
Out of 10




About the Listing Agent
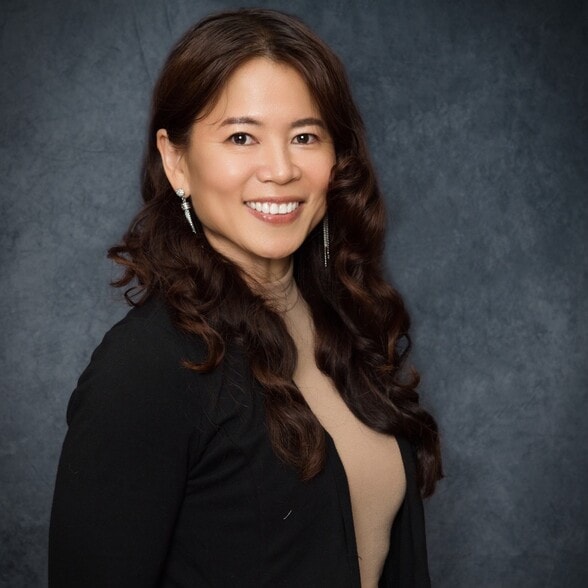

With a family background in the restaurant industry and a childhood spent on a farm, she has a unique perspective on the buy/sell of commercial restaurants, vacant lots, lands, farms, and ranches. Her experience in these areas is not only professional but also personal, providing her with a deep understanding of the industry and its challenges.