Data provided by TravelTime

Last Updated:
10.9 miles to Rice University
Floor Plan Models and Units
Number of BedroomsNumber of BathroomsRent RangeSquare FootageName of Floor PlanUnit NumberAvailabilityNewly AddedView More Details
Beds Baths Rent Sq. Ft. Availability
2.5 Bathrooms
$1,500
1,150 Available Now
Available Now $1,500
1,150Sq. Ft.
* Price shown is total price based on community-supplied monthly required fees. Excludes user-selected optional fees and variable or usage-based fees and required charges due at or prior to move-in or at move-out. View Fees and Policies for details. Price, availability, fees, and any applicable rent special are subject to change without notice. * Square footage definitions vary. Displayed square footage is approximate.

Convenient For

  • Undergraduates
  • Graduate Students
  • Faculty/Staff

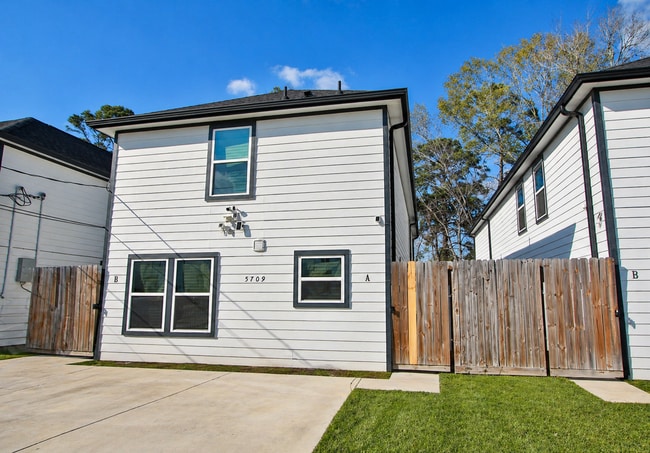
5709 Breland St Unit A

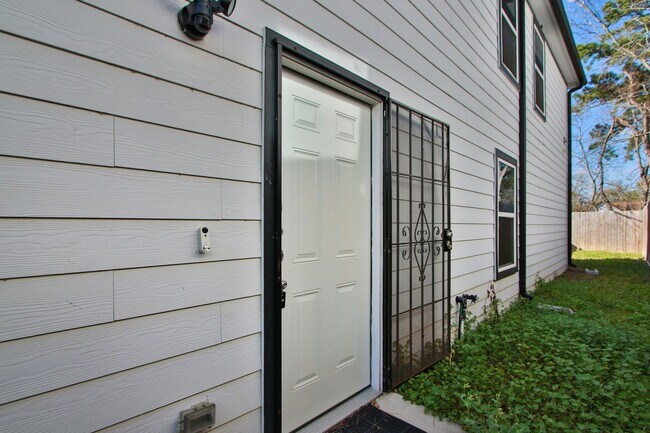
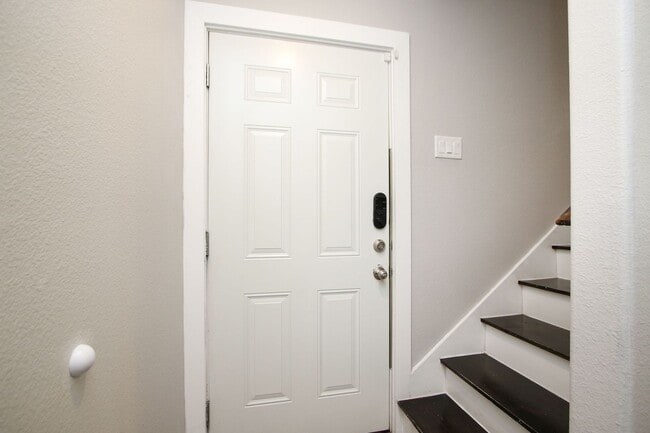
Housing Choice Vouchers welcome. Please note: A has approved application. Unit B is available & features same floor plan, finishes, & amenities with mirrored/reversed layout. Unit B is currently undergoing interior improvements. Tour A but... application will be for B. This duplex unit offers 3 beds, 2 baths, modern finishes, durable flooring, & a kitchen with granite countertops & updated appliances. Open living & dining areas create a comfortable flow. Bedrooms are spacious with ample closet space, & bathrooms include tub/shower combinations. Electric washer/dryer connections are available (units can be provided for an additional fee). Conveniently located near major roadways & schools. *Online apps only, please submit all required documents at time of application** **$100,000 Liability to Landlord Insurance Policy Required** Resident Benefit Package Monthly $49.95 One-Time Admin $200

Contact

Protect yourself from fraud. Do not send money to anyone you don't know.

Amenities

Unit Features

  • Dishwasher
  • Garbage Disposal

Unique Features

  • HVAC-Electric
  • Installed Microwave
  • Pets-Max-2
  • Range-Electric
  • Refrigerator-WILL NOT REPAIR
  • Water Heater Electric

Shopping Centers

4631-4635 Tidwell Rd Walk: 16 min Distance: 0.9 mi
Homestead Plaza Walk: 19 min Distance: 1.0 mi
Homestead Village Shopping Center Walk: 23 min Distance: 1.2 mi

Transit / Subway

Northline Transit Center Hcc Sb Drive: 11 min Distance: 5.3 mi
Melbourne North Lindale Sb Drive: 11 min Distance: 6.6 mi
Cavalcade Sb Drive: 12 min Distance: 6.7 mi
Lindale Park Nb Drive: 12 min Distance: 7.0 mi
Moody Park Sb Drive: 12 min Distance: 7.1 mi
Houston Drive: 16 min Distance: 9.2 mi

Airports

George Bush Intcntl/Houston Drive: 19 min Distance: 11.4 mi
William P Hobby Drive: 34 min Distance: 19.4 mi

Colleges and Universities Nearby

Univ. of Houston, Downtown Drive: 14 min Distance: 8.4 mi

Parks and Recreation

Woodland Park Drive: 15 min Distance: 8.5 mi
Discovery Green Drive: 15 min Distance: 9.0 mi

Schools

Shadydale Elementary School
Grades K-5
Public
5
Out of 10
Forest Brook Middle
Grades 6-8
Public
4
Out of 10
North Forest High School
Grades 9-12
Public
4
Out of 10
Scarborough Elementary School
Grades PK-5
Public
6
Out of 10
Northeast Christian School
Grades PK-5
Private
NR
Out of 10
St Francis Of Assisi School
Grades PK-8
Private
NR
Out of 10
Christian Life Center Academy
Grades PK-12
Private
NR
Out of 10

Ratings

Walkability

Fairly friendly

Walkability

40/ 100

Transit

Not friendly

Transit

10/ 100

Bikeability

Fairly friendly

Bikeability

50/ 100

Scores provided by Local Logic

Sound

Active

Sound

78/ 100

TrafficBusy
AirportCalm
BusinessCalm

Data provided by HowLoud®

Protect yourself from scams.  Learn More