
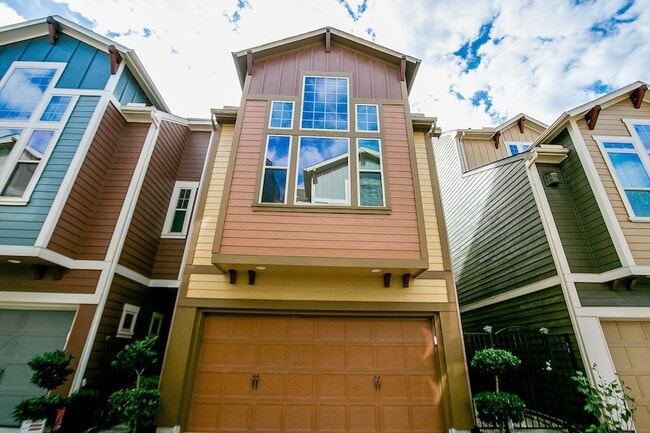
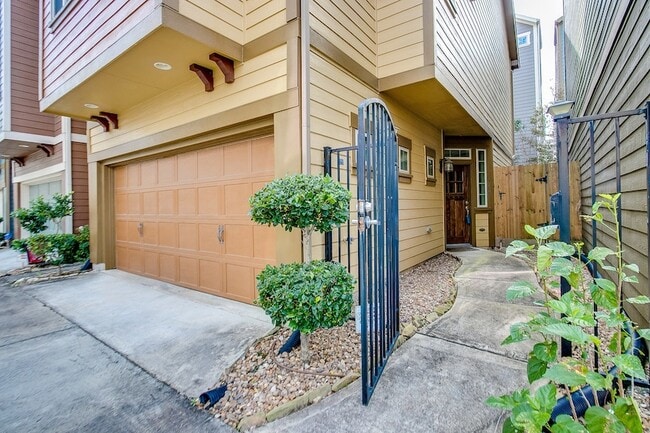



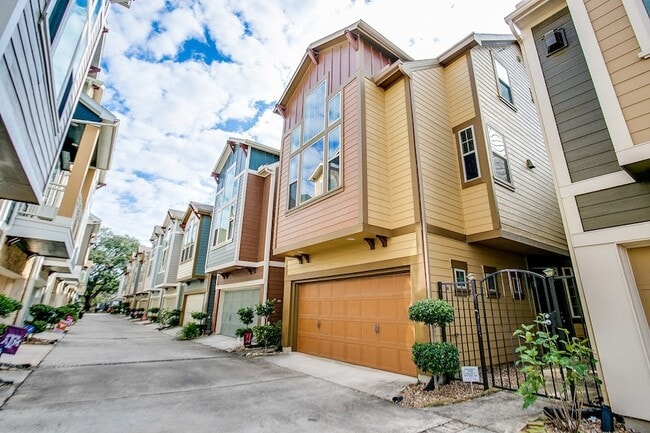
Beautiful Rice Village 3 BR, 3 Bath + Additional Office/game room. House Few Blocks from Campus
$3,250
3 Beds
12 Month Lease
760 Nicholson St, Houston, TX 77007
760 Nicholson St, Houston, TX 77007
Url: http://offcampushousing.rice.edu/housing/property/760-nicholson-st/yfblgxt
Phone Number: (281) 688-6126
Data provided by TravelTime
| Number of Bedrooms | Number of Bathrooms | Rent Range | Square Footage | Name of Floor Plan | Unit Number | Availability | Newly Added | View More Details |
|---|
The fees listed below are community-provided and may exclude utilities or add-ons. All payments are made directly to the property and are non-refundable unless otherwise specified.
| M-K-T | Walk: 10 min | Distance: 0.5 mi |
|---|---|---|
| 946 N Shepherd | Walk: 10 min | Distance: 0.6 mi |
| Shepherd Plaza | Walk: 11 min | Distance: 0.6 mi |
| Houston | Walk: 59 min | Distance: 3.1 mi |
|---|
| William P Hobby | Drive: 29 min | Distance: 16.7 mi |
|---|---|---|
| George Bush Intcntl/Houston | Drive: 28 min | Distance: 20.5 mi |
| Univ. of Houston, Downtown | Drive: 9 min | Distance: 4.0 mi |
|---|---|---|
| University of St Thomas | Drive: 9 min | Distance: 4.0 mi |
| Houston Community College | Drive: 12 min | Distance: 5.1 mi |
| Woodland Park | Walk: 44 min | Distance: 2.3 mi |
|---|---|---|
| Buffalo Bayou Park | Walk: 40 min | Distance: 2.1 mi |
| Memorial Park and Golf Course | Drive: 10 min | Distance: 4.5 mi |
| Discovery Green | Drive: 11 min | Distance: 5.2 mi |
| Houston Arboretum & Nature Center | Drive: 10 min | Distance: 5.7 mi |
The Bruner Team is currently a one-woman show—me, Elisa (Bruner) McNinch—and I’m honored to carry on the real estate legacy my parents began more than 40 years ago. Real estate has always been personal in our family, and that’s exactly how I still do business today: with genuine care, calm guidance, and a big dose of Southern hospitality. I’m proud to have been recognized with the Five Star Professional Award for real estate customer service 13 years in a row (2012–2025)—an honor earned by fewer than 1% of Houston-area Realtors. I’m also a consistent multi-million dollar producer, but what matters most to me is that my clients feel heard, protected, and confident from start to finish. If you ask where I work in Houston, you’ll probably hear me say: “If you divide Houston in half, I work the left-hand side.” I primarily serve Northwest Houston, and I’m very familiar throughout West Houston as well, including Spring, Tomball, Spring Branch, Cypress, Katy, and Richmond/Rosenberg. Even though I’m tech-savvy (and yes—your home will be marketed online the right way), I still believe the best service happens voice-to-voice and face-to-face whenever possible. I’m hands-on with every client: meeting with sellers to stage and prepare a home, taking listings, coordinating photography, marketing, showing properties, hosting open houses, attending inspections—you name it. I’m the face and heart of The Bruner Team. Behind the scenes, I’m supported by a trusted transaction coordinator who helps prepare listing documents and offers, tracks deadlines, and keeps everything moving smoothly—so you get both personal attention and professional precision. If you’re looking for a knowledgeable agent who feels more like a steady partner than a sales pitch, I’d love to help you make your next move.
$3,250
3 Beds
12 Month Lease