Data provided by TravelTime

Last Updated:
19.7 miles to Rice University
Floor Plan Models and Units
Number of BedroomsNumber of BathroomsRent RangeSquare FootageName of Floor PlanUnit NumberAvailabilityNewly AddedView More Details
Beds Baths Rent Sq. Ft. Availability
4 Bathrooms
$3,100
2,825 Available Now
Available Now $3,100
2,825Sq. Ft.
* Price shown is total price based on community-supplied monthly required fees. Excludes user-selected optional fees and variable or usage-based fees and required charges due at or prior to move-in or at move-out. View Fees and Policies for details. Price, availability, fees, and any applicable rent special are subject to change without notice. * Square footage definitions vary. Displayed square footage is approximate.

Fees and Policies

The fees listed below are community-provided and may exclude utilities or add-ons. All payments are made directly to the property and are non-refundable unless otherwise specified.

Dogs

  • Dogs Allowed

Cats

  • Cats Allowed

Convenient For

  • Undergraduates
  • Graduate Students
  • Faculty/Staff

Alluvial Cir

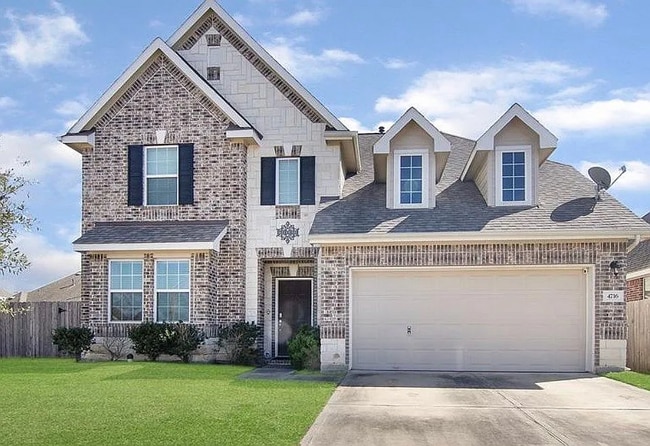
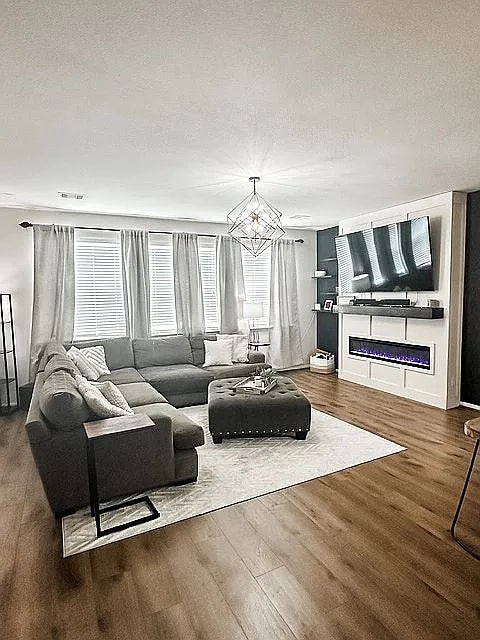
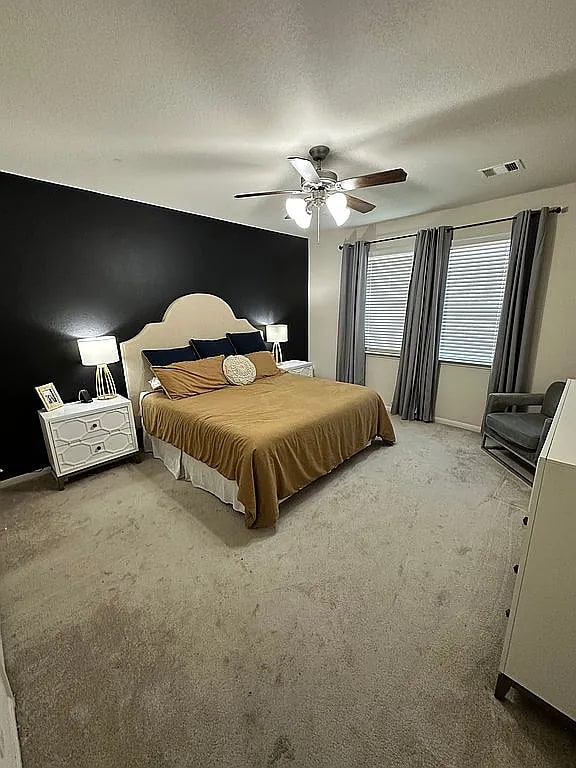
This home has been beautifully refreshed with modern finishes make this a FOREVER HOME with $17k deposit you can move in and never leave. Rent it and make it yours for life! : *Brand NEW interior paint (2024) – bright, clean, modern feel *New... flooring (2024) *New upgraded lighting throughout *Stainless steel kitchen appliances (2024) – sleek, modern kitchen *Custom-built fireplace feature wall (2024) – stunning focal point in the living room Space, Flexibility & Function This home truly stands out for the amount of usable living space: * 5 true bedrooms * Spacious loft / upstairs living area * Dedicated front office / den / flex room near the entry — perfect for working from home, homeschool space, or formal sitting area * Finished bonus room that can be used as a 6th bedroom, workout room, private office, or flex space * Primary suite on the first floor for comfort and privacy * Open-concept living area filled with natural lighting * Custom fireplace adds warmth and character to the main living space Outdoor Living * Large backyard with room for entertaining, play, or future pool * Extended patio ideal for outdoor dining and gatherings * Corner lot offering extra space and privacy * 2-car garage

Contact

Protect yourself from fraud. Do not send money to anyone you don't know.

Amenities

Unit Features

  • Fireplace
  • Hardwood Floors

Laundry

  • Washer/Dryer in Unit

Shopping Centers

2112-2116 N Gordon St Walk: 37 min Distance: 2.0 mi
Northview Plaza Walk: 41 min Distance: 2.1 mi
3100 W Parkwood Ave Walk: 43 min Distance: 2.3 mi

Airports

William P Hobby Drive: 27 min Distance: 14.1 mi

Colleges and Universities Nearby

Alvin Community College Drive: 12 min Distance: 6.0 mi

Parks and Recreation

Bayou Wildlife Zoo Drive: 13 min Distance: 6.9 mi

Schools

Alvin High School
Grades 9-12
Public
5
Out of 10
Mark Twain Elementary School
Grades PK-5
Public
7
Out of 10
G W Harby Junior High School
Grades 6-8
Public
5
Out of 10
Fairview Junior High School
Grades 6-8
Public
8
Out of 10
Texas Preparatory Academy
Grades K-12
Private
NR
Out of 10
Primrose School Of Friendswood
Grades PK-5
Private
NR
Out of 10

Ratings

Walkability

Not friendly

Walkability

10/ 100

Bikeability

Somewhat friendly

Bikeability

30/ 100

Scores provided by Local Logic

Sound

Active

Sound

79/ 100

TrafficBusy
AirportCalm
BusinessCalm

Data provided by HowLoud®

Protect yourself from scams.  Learn More