* Price shown is total price based on community-supplied monthly required fees. Excludes user-selected optional fees and variable or usage-based fees and required charges due at or prior to move-in or at move-out. View Fees and Policies for details. Price, availability, fees, and any applicable rent special are subject to change without notice. * Square footage definitions vary. Displayed square footage is approximate.
* Price shown is total price based on community-supplied monthly required fees. Excludes user-selected optional fees and variable or usage-based fees and required charges due at or prior to move-in or at move-out. View Fees and Policies for details. Price, availability, fees, and any applicable rent special are subject to change without notice. * Square footage definitions vary. Displayed square footage is approximate.
* Price shown is total price based on community-supplied monthly required fees. Excludes user-selected optional fees and variable or usage-based fees and required charges due at or prior to move-in or at move-out. View Fees and Policies for details. Price, availability, fees, and any applicable rent special are subject to change without notice. * Square footage definitions vary. Displayed square footage is approximate.
* Price shown is total price based on community-supplied monthly required fees. Excludes user-selected optional fees and variable or usage-based fees and required charges due at or prior to move-in or at move-out. View Fees and Policies for details. Price, availability, fees, and any applicable rent special are subject to change without notice. * Square footage definitions vary. Displayed square footage is approximate.
Fees and Policies
The fees listed below are community-provided and may exclude utilities or add-ons. All payments are made directly to the property and are non-refundable unless otherwise specified.
Utilities & Essentials
Pest Control
$5 / mo
Valet Trash
$25 / mo
Common Area Gas
Varies / mo
Sewer
Varies / mo
Stormwater
Varies / mo
One-Time Basics
Due at Application
Administrative Fee
$150
Application Fee Per Applicant
$50
Other
Surface Lot
Dogs
Dog Fee
$250
Dog Rent
$25 / mo
Dog Deposit
$250
Cats
Cat Fee
$250
Cat Rent
$25 / mo
Cat Deposit
$250
Other Pets
Pet Fee
Varies one-time
Situational
Rent Billing Fee
$3.25 / mo
Based on community-supplied data and independent market research. Subject to change without notice. May exclude fees for mandatory or optional services and usage-based utilities.
Convenient For
Undergraduates
Graduate Students
Faculty/Staff
Lease Terms
12 month lease
Flexible/Other lease
Apartment Description
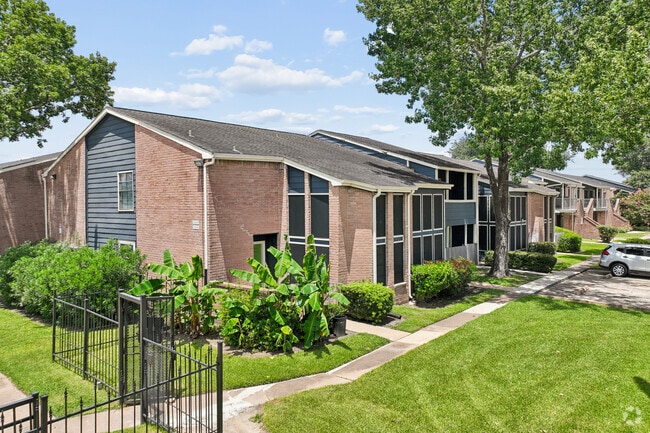
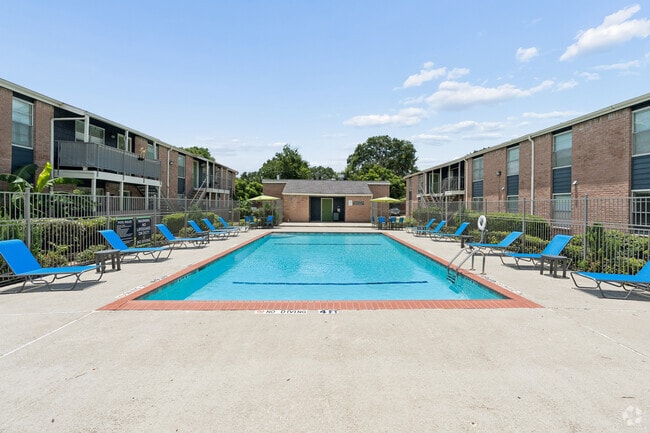
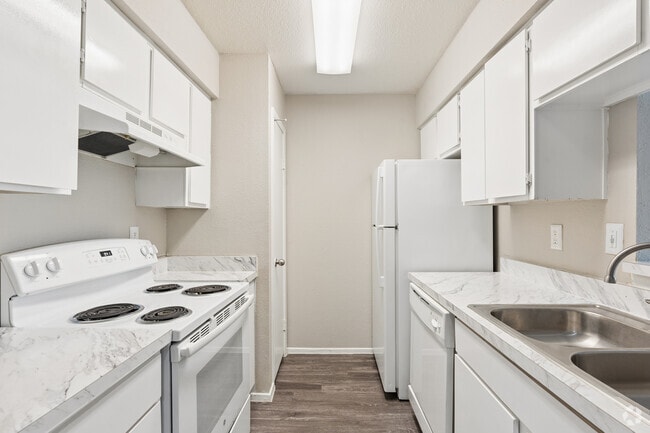
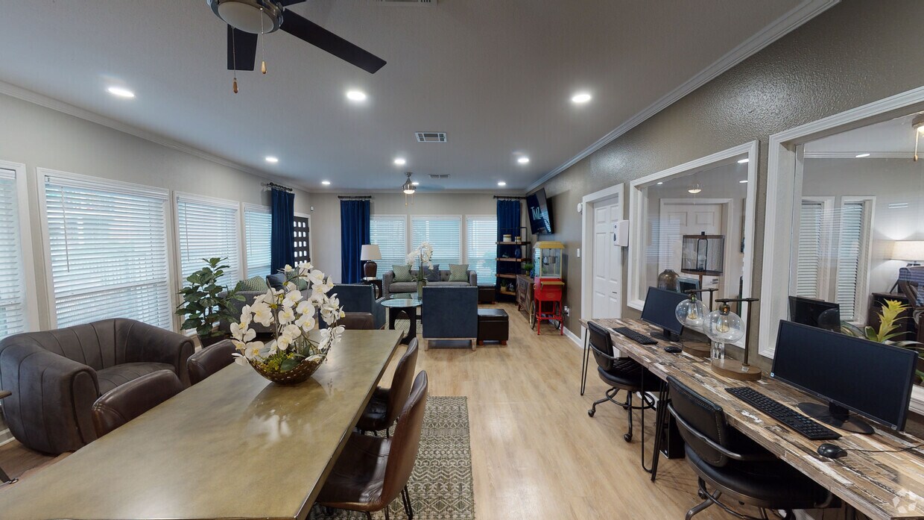
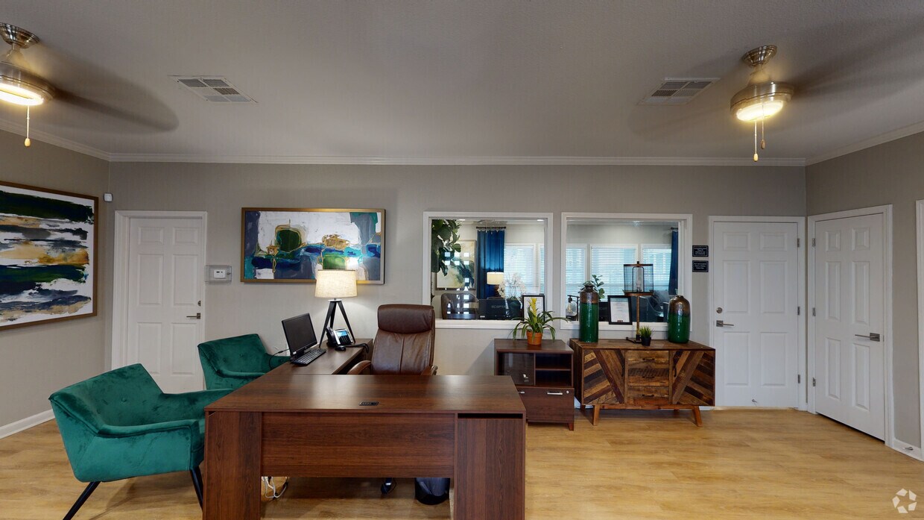
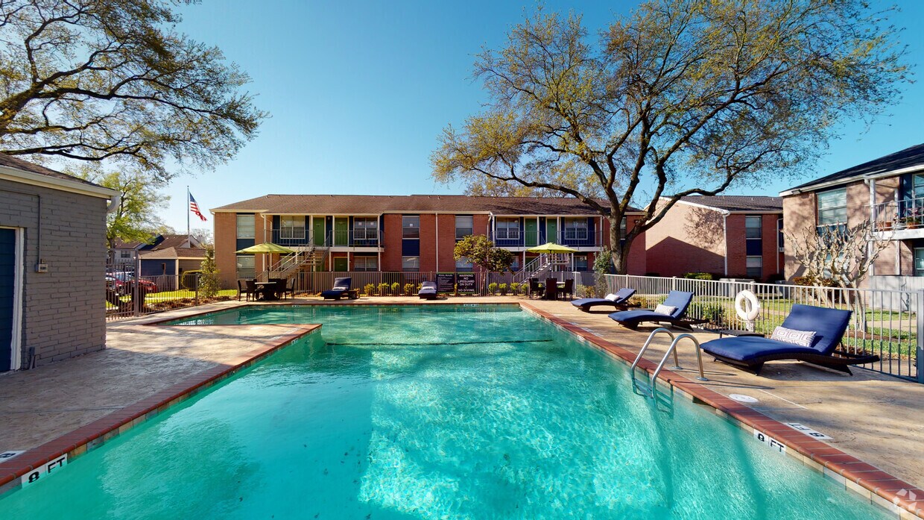
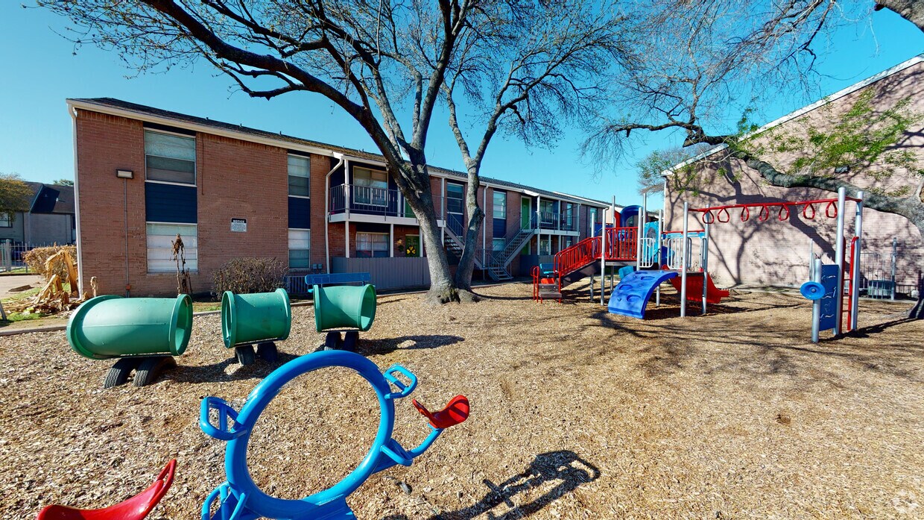
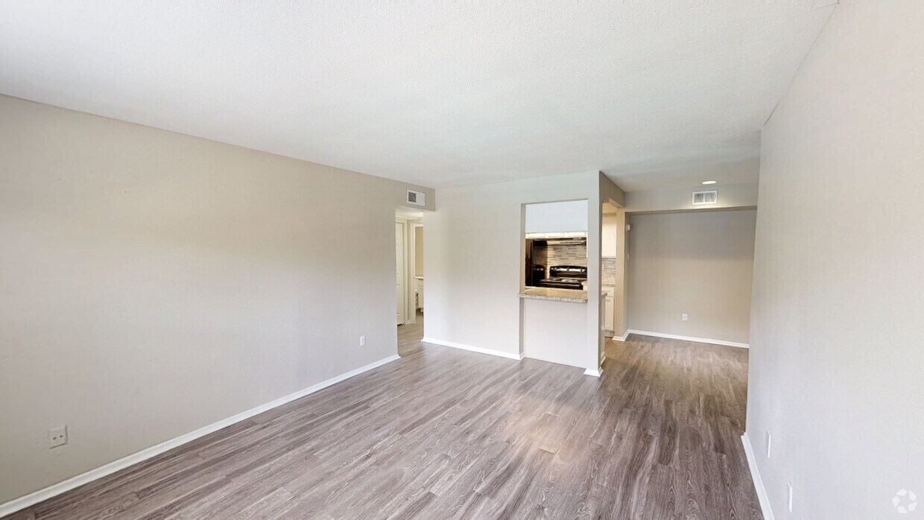
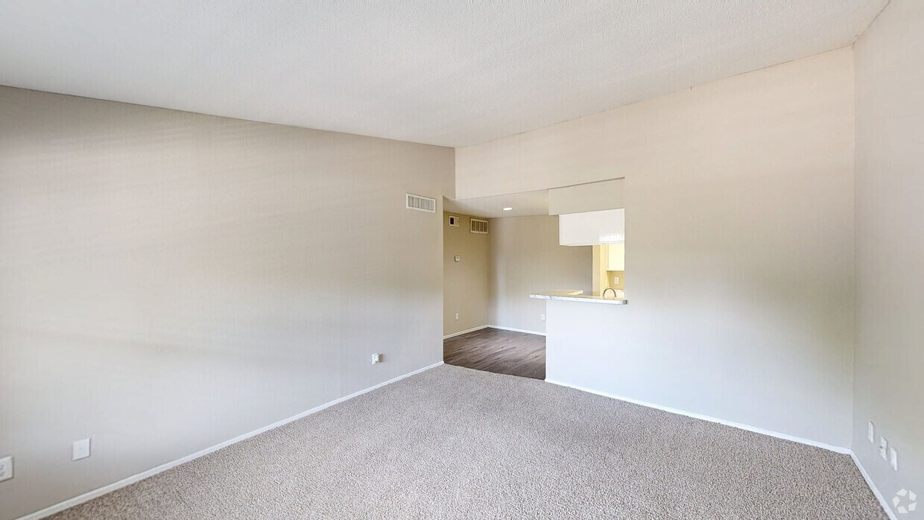
Located near the Westchase district of Houston, our friendly community has everything you need to enjoy the amenities of city life along with the benefits of suburban living. When you live here, youre part of a small-town setting where neighbors know... each other by name. Ready to make the move to our newly renovated community? Discover how good life can be when you live at Artisan West!
Property Manager Responded: We are pleased to know that residents like you appreciate the peaceful environment of our property. It's gratifying to realize that we've succeeded in providing a tranquil atmosphere for our residents. Thank you for your five-star review, and we hope to continue exceeding your expectations.
May 21, 2026
★ ★ ★ ★ ★
★ ★ ★ ★ ★
July 27, 2020
I would recomend... (Verified Renter)
I would recomend this apartments because is close to shoping centers
Property Manager Responded: Thank you so much for taking the time to leave such a thoughtful review. We’re thrilled to hear that our convenient location near shopping centers has made a positive impact on your experience. Your recommendation means a lot to us and serves as motivation for continuing to provide excellent service. If there’s anything more we can do to enhance your living experience, please don’t hesitate to reach out.
August 26, 2026
★ ★ ★ ★ ★
★ ★ ★ ★ ★
January 17, 2020
Service is easy... (Verified Renter)
Service is easy dont really have to call or go to the office when i can do everything with my phone.
★ ★ ★ ★ ★
★ ★ ★ ★ ★
November 11, 2019
Your prices are... (Verified Renter)
Your prices are amazing and your requirements a little more forgiving than most places.
★ ★ ★ ★ ★
★ ★ ★ ★ ★
August 6, 2019
I would because... (Verified Renter)
I would because I can see improvement in the appearance of the apartments and the staff has been pleasant
(844) 423-2681
You must be signed in or create an account to email this property.