

28325 Retail Land, Rosenberg, TX 77471

28325 Retail Land, Rosenberg, TX 77471
Url: http://offcampushousing.rice.edu/housing/property/us-fairgrounds/ngtyphm
Phone Number: (346) 299-7954
Data provided by TravelTime
| Number of Bedrooms | Number of Bathrooms | Rent Range | Square Footage | Name of Floor Plan | Unit Number | Availability | Newly Added | View More Details |
|---|
Fees and Policies
The fees listed below are community-provided and may exclude utilities or add-ons. All payments are made directly to the property and are non-refundable unless otherwise specified.
- Covered
- Electric Vehicle Parking
- Garage
- Other
Cats
- Cats Allowed
Restrictions
None
Dogs
- Dogs Allowed
Restrictions
Rottweiler, doberman pinscher, pit bull terrier, staffordshire terrier, chow, presa canarias, akita, alaskan malamute, wolf hyrbid or any mix thereof.
Other Pets
- Other Pets Allowed
- Storage Unit
Total Monthly Leasing Price includes base rent, all monthly mandatory and any user-selected optional fees. Excludes variable, usage-based, and required charges due at or prior to move-in or at move-out. Security Deposit may change based on screening results, but total will not exceed legal maximums. Some items may be taxed under applicable law. Some fees may not apply to rental homes subject to an affordable program. All fees are subject to application and/or lease terms. Prices and availability subject to change. Resident is responsible for damages beyond ordinary wear and tear. Resident may need to maintain insurance and to activate and maintain utility services, including but not limited to electricity, water, gas, and internet, per the lease. Additional fees may apply as detailed in the application and/or lease agreement, which can be requested prior to applying. Pets: Pet breed and other pet restrictions apply. Rentable Items: All Parking, storage, and other rentable items are subject to availability. Final pricing and availability will be determined during lease agreement. See Leasing Agent for details.
Convenient For
- Undergraduates
- Graduate Students
- Faculty/Staff
Apartment Description
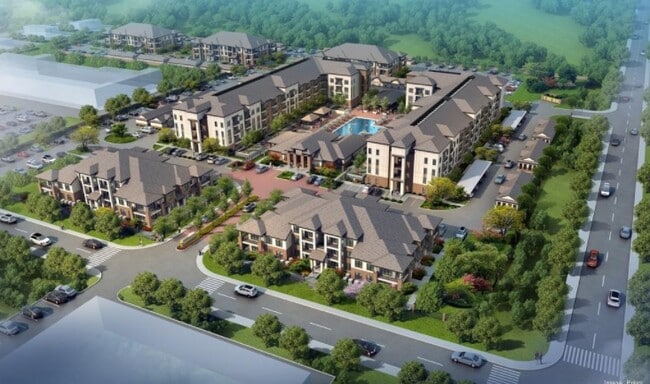
Experience a lifestyle designed for the way you live. From a resort-style pool, stylish clubhouse with Tab & Go Provisions, to a state-of-the-art fitness center featuring a CrossFit cage, yoga space, work pods, and conference room, every detail is... crafted for comfort and convenience. Enjoy outdoor kitchens, scenic jogging trails, a dog run and pet spa, EV charging stations, and secure package delivery with refrigerated storage. Inside your home, modern finishes shine with sleek white cabinetry, black granite countertops, stainless steel GE appliances, full-size washers and dryers, custom closet shelving, wood-style flooring throughout, tile backsplashes, smart home features like a Google Nest thermostat, and thoughtfully designed touches that elevate everyday living.
Office Hours
| Sunday | 1:00 AM–5:00 PM |
| Monday | 10:00 AM–6:00 PM |
| Tuesday | 10:00 AM–6:00 PM |
| Wednesday | 10:00 AM–6:00 PM |
| Thursday | 10:00 AM–6:00 PM |
| Friday | 10:00 AM–6:00 PM |
| Saturday | 10:00 AM–5:00 PM |
Contact
Amenities
Unit Features
- Air Conditioning
- Dishwasher
- Patio, Balcony, Porch or Deck
Community Features
- Fitness Room
- Pool
Unique Features
- App Dishwasher
- App Refrigerator
- App W/D
- Appliances Stainless
- Bark Park
- BBQ Grill
- Carport
- Closet Walk-in
- Club House
- EV Parking
- Extra Storage
- Flooring Hardwood
- Gated Community
- Granite Counters
- Internet
- Online Rent Payments
- Patio/Balcony
- Private Garages
- Svc Air Conditioning
- Svc Alarm Ready
- Svc Cable
- Swimming Pool
- TV Lounge
Security
- Gated Community
Shopping Centers
| Highway 36 Plaza | Walk: 9 min | Distance: 0.5 mi |
|---|---|---|
| Center @ Rosenberg | Walk: 13 min | Distance: 0.7 mi |
| Midtown Shopping Center | Walk: 23 min | Distance: 1.2 mi |
Airports
| William P Hobby | Drive: 54 min | Distance: 39.7 mi |
|---|
Schools




Ratings for US Fairgrounds
--
Renter Rating
5 Stars
4 Stars
3 Stars
2 Stars
1 Star
Share details of your own experience with this property
Write a ReviewThis link will take you to Apartments.com
Reviews
There are no reviews for this property. Be the first to add a review on this property.