* Price shown is total price based on community-supplied monthly required fees. Excludes user-selected optional fees and variable or usage-based fees and required charges due at or prior to move-in or at move-out. View Fees and Policies for details. Price, availability, fees, and any applicable rent special are subject to change without notice. * Square footage definitions vary. Displayed square footage is approximate.
* Price shown is total price based on community-supplied monthly required fees. Excludes user-selected optional fees and variable or usage-based fees and required charges due at or prior to move-in or at move-out. View Fees and Policies for details. Price, availability, fees, and any applicable rent special are subject to change without notice. * Square footage definitions vary. Displayed square footage is approximate.
* Price shown is total price based on community-supplied monthly required fees. Excludes user-selected optional fees and variable or usage-based fees and required charges due at or prior to move-in or at move-out. View Fees and Policies for details. Price, availability, fees, and any applicable rent special are subject to change without notice. * Square footage definitions vary. Displayed square footage is approximate.
* Price shown is total price based on community-supplied monthly required fees. Excludes user-selected optional fees and variable or usage-based fees and required charges due at or prior to move-in or at move-out. View Fees and Policies for details. Price, availability, fees, and any applicable rent special are subject to change without notice. * Square footage definitions vary. Displayed square footage is approximate.
Fees and Policies
The fees listed below are community-provided and may exclude utilities or add-ons. All payments are made directly to the property and are non-refundable unless otherwise specified.
Utilities & Essentials
Stormwater / Drainage Admin Fee
$3 / mo
Community Amenity Fee
$40 / mo
Pest Control Services
$5 / mo
Trash Services - Doorstep
$25 / mo
Trash Admin
$2 / mo
One-Time Basics
Due at Application
Application Fee Per Applicant
$25
Due at Move-In
Administrative Fee
$60
Other
Parking - Reserved
$40 / mo
Additional Parking Options
Garage
Other
Other
Dogs
Dog Fee
$400
Dog Rent
$20 / mo
Cats
Cat Fee
$400
Cat Rent
$20 / mo
Other Pets
Pet / Animal Lease Violation
Varies one-time
Pet Fee
Varies one-time
Pet Rent
$20 / mo
Storage Unit
Storage Rent
$40 / mo
Storage Deposit
$0
Other Storage Fees
Storage Unit
Situational
Access Device Replacement
$100 / occurrence
Intra-Community Transfer Fee
$500
Security Deposit (Refundable)
$500 - $1,250
NSF Tenant Fee
$30 / occurrence
Late Fee (Percentage)
10% of base rent / occurrence
Based on community-supplied data and independent market research. Subject to change without notice. May exclude fees for mandatory or optional services and usage-based utilities.
Convenient For
Undergraduates
Graduate Students
Faculty/Staff
Apartment Description
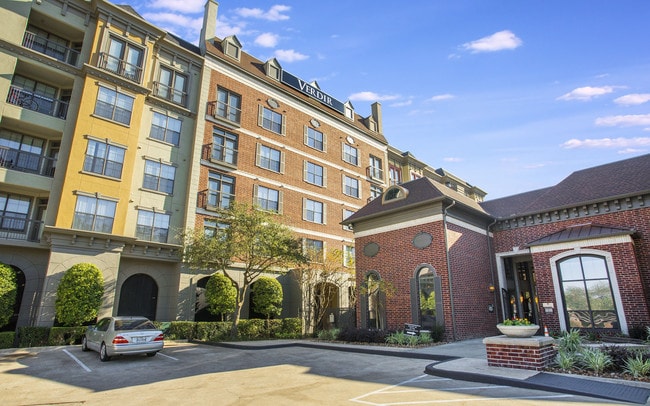
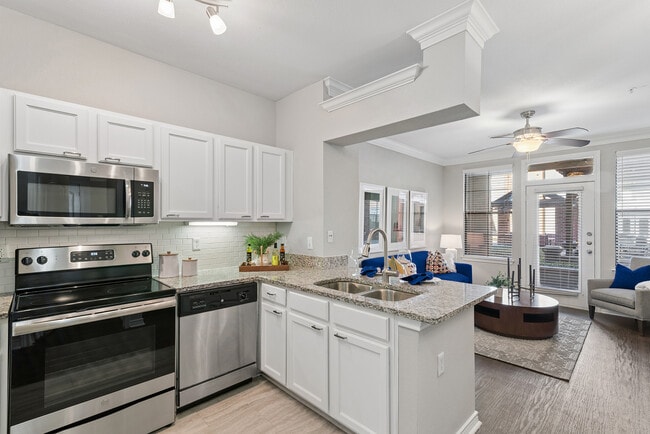
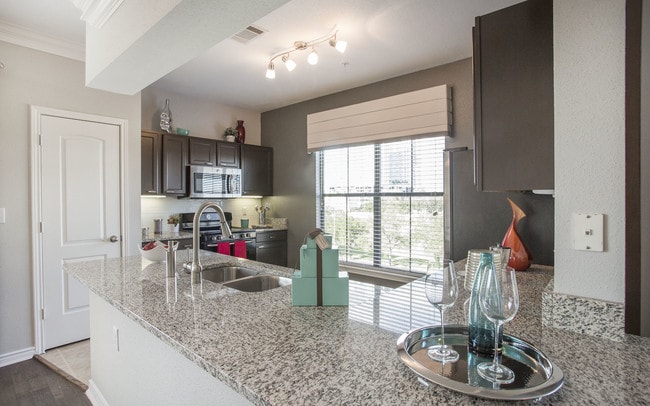
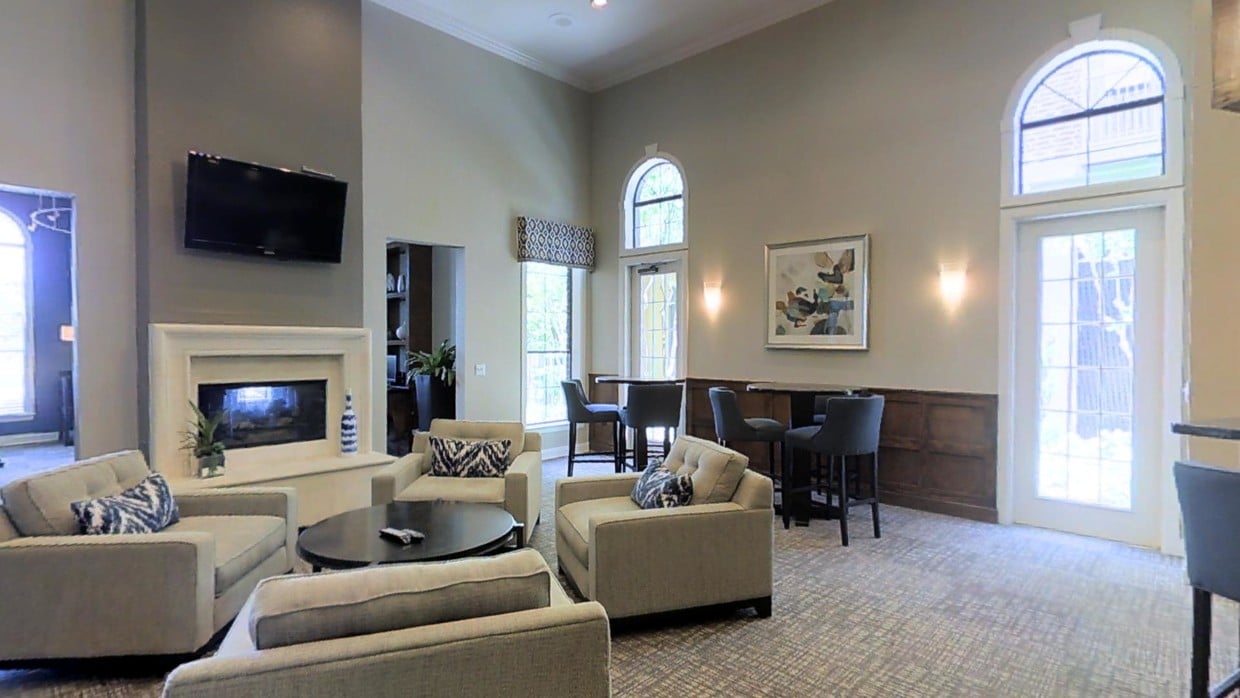
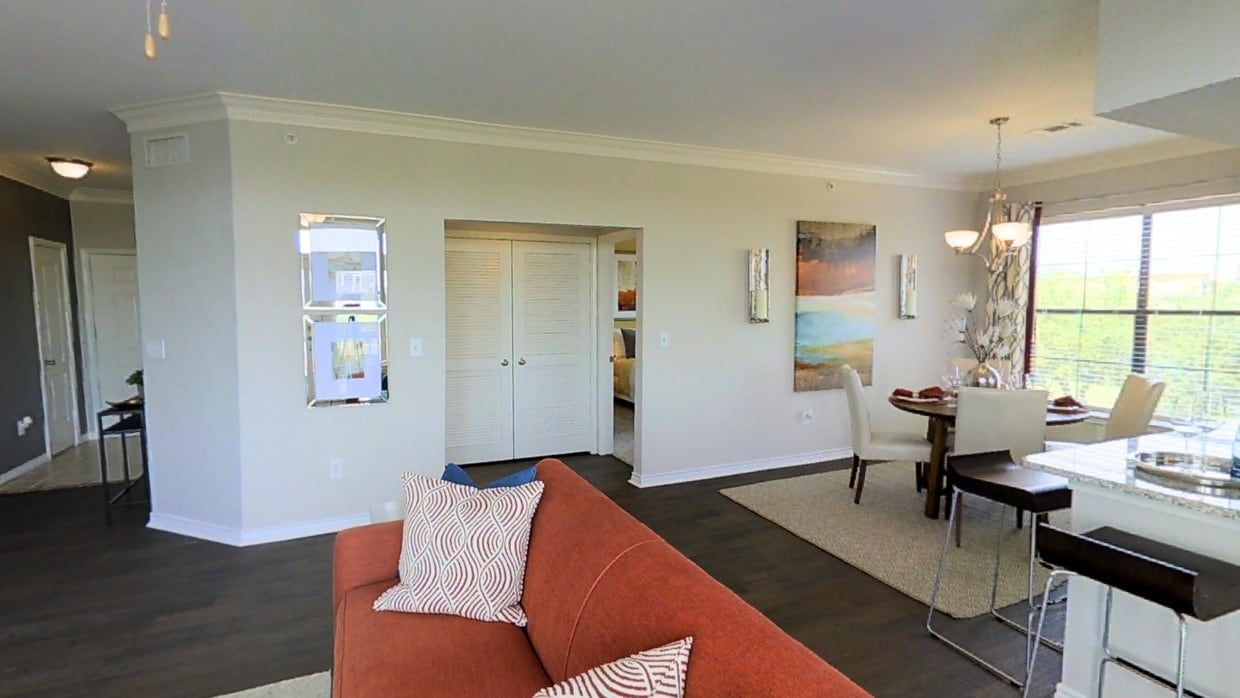
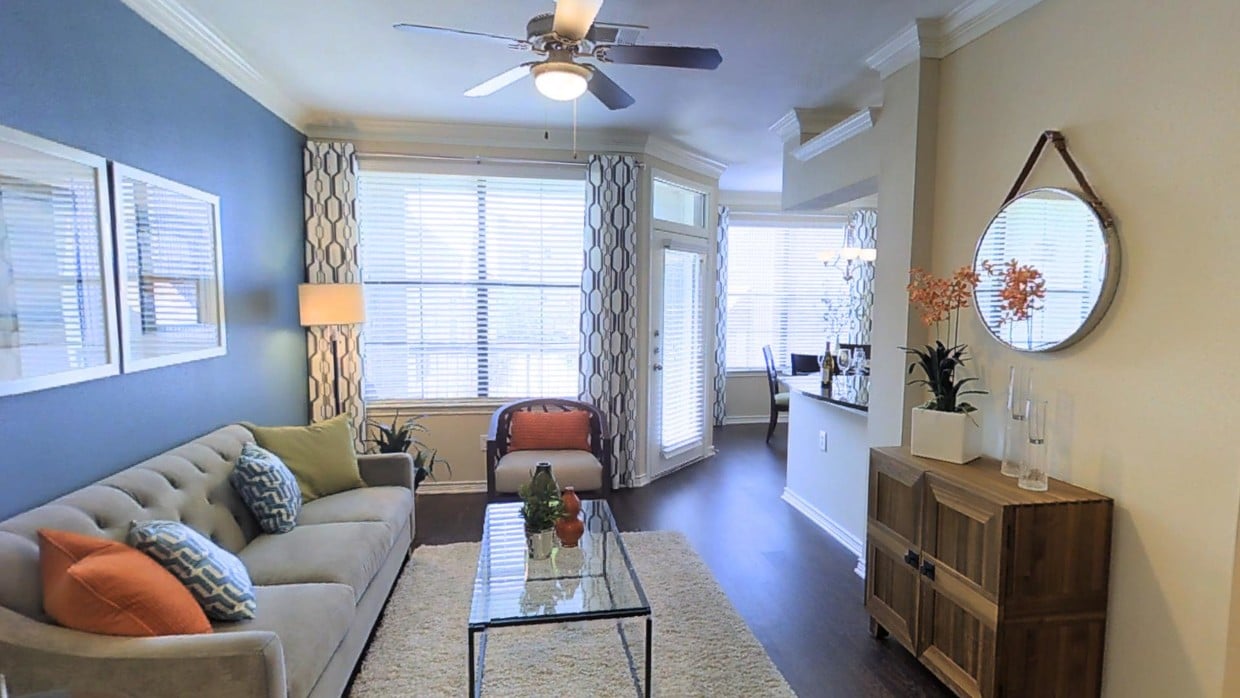
Verdir at Hermann Park, the definitive mid-rise living experience in Houston, offers 1, 2, and 3 bedroom apartment homes conveniently located next to Hermann Park and minutes away from the renowned Texas Medical Center, The Museum District, Downtown,... NRG Stadium and the best of what Houston has to offer. Convenience, comfort, and style are the cornerstones of the life awaiting you at Verdir at Hermann Park.
There is a constant smell of weed, common areas are consistently dirty and often smell like dog urine, the pool is dirty, and the package service is practically nonexistent. You have to rely on the leasing office to receive and hand over your packages (if the person working there feels like it). It’s cheap, but now you know why.
Property Manager Responded: This feedback certainly does not reflect the experience we want our valued residents to have, and we're eager to learn more about your time spent in our community. Our dedicated team strives to enforce our resident policies to ensure that this is a pleasant place to call home, and we're eager to learn more about any neighbors who may be in violation of our guidelines. We're committed to providing professional service, and we encourage you to reach out to us at verdirhermannpark@rpmliving.com when you have a moment. We're here to help.
April 7, 2026
★ ★ ★ ★ ★
★ ★ ★ ★ ★
June 26, 2025
Beware!
Please do yourself a favor and stay away from this apartment complex. The current state of decay and insecurity is not worth it. Just recently, on 06/23/2025, about 20 cars were broken into during the night. All of them had their windows smashed. This is not the first time something like this has happened. Cars have been stolen, burglarized, and many cars have had their wheels stolen. Despite numerous requests to management to improve security, fix a gate that does not lock, management simply shrugs off any tenant concerns by saying they are not responsible and to contact the police. Here is a quote from an email they recently sent in response to the massive break ins: "Unfortunately, crime can happen anywhere at any time. Please take the appropriate measures for your own safety and security as management cannot prevent all crimes from occurring. Please read and follow the Awareness Guidelines outlined below." As this response from Verdir shows, management does not seem to care about the safety of its tenants given that Verdir has not taken any steps to improve security, such as for example hiring a person to patrol during the night. Ironically, management has been increasing fees, some double, but such additional fees have not gone to where it matters most, security.
Do not let the recent positive reviews misguide you. They do not seem genuine. One of the recent positive comments states "The aroma captivated us" but the only aroma that fills one's nostrils at this apartment complex is the dried dog pee found throughout the garage and stairwells.
Property Manager Responded: Our team would like you to know that we've read your previous review. We're deeply concerned to hear of this experience, and our team is eager to address these concerns further. Our team will always recommend reaching out to the proper authorities in regards to unfortunate incidents such as these, and we'll do everything within our capabilities to assist local PD and ensure our valued residents feel comfortable and happy here in their homes. We'd like to point out that all community access systems and gates are fully operational and have been fully operational prior to receiving this feedback. Please feel free to contact us at (713) 747-1212 or stop by our leasing office so that we may connect you with our Community Manager. It's important to us that your voice is heard.
June 30, 2025
★ ★ ★ ★ ★
★ ★ ★ ★ ★
April 27, 2024
New Management is Bad
I moved in here Jule 2021, and initially the management company was communicative and helpful, but then with out even so much as letting any resident know we got new management in June of 2023 and they are consistently the worst, with apartment inspections on average once every month and a half, the staff (particularly Carla) are unhelpful and rude when asked simple questions, repairs now take forever to do, and there is almost no communication between the office and residents. as well as this MANY people have gotten their tires stolen from their cars and the management will not do a single thing about it, and often we dont even get any communication to let us know something happened. Great locaation, nice apartment but the management makes it so hard to enjoy living here
Property Manager Responded: We're truly sorry to hear about your experiences under the new management and the issues you've encountered, including the situation with the car tires and communication gaps. Your feedback is invaluable to us, and we are committed to addressing these concerns promptly.
May 29, 2024
★ ★ ★ ★ ★
★ ★ ★ ★ ★
July 6, 2023
Stay somewhere else
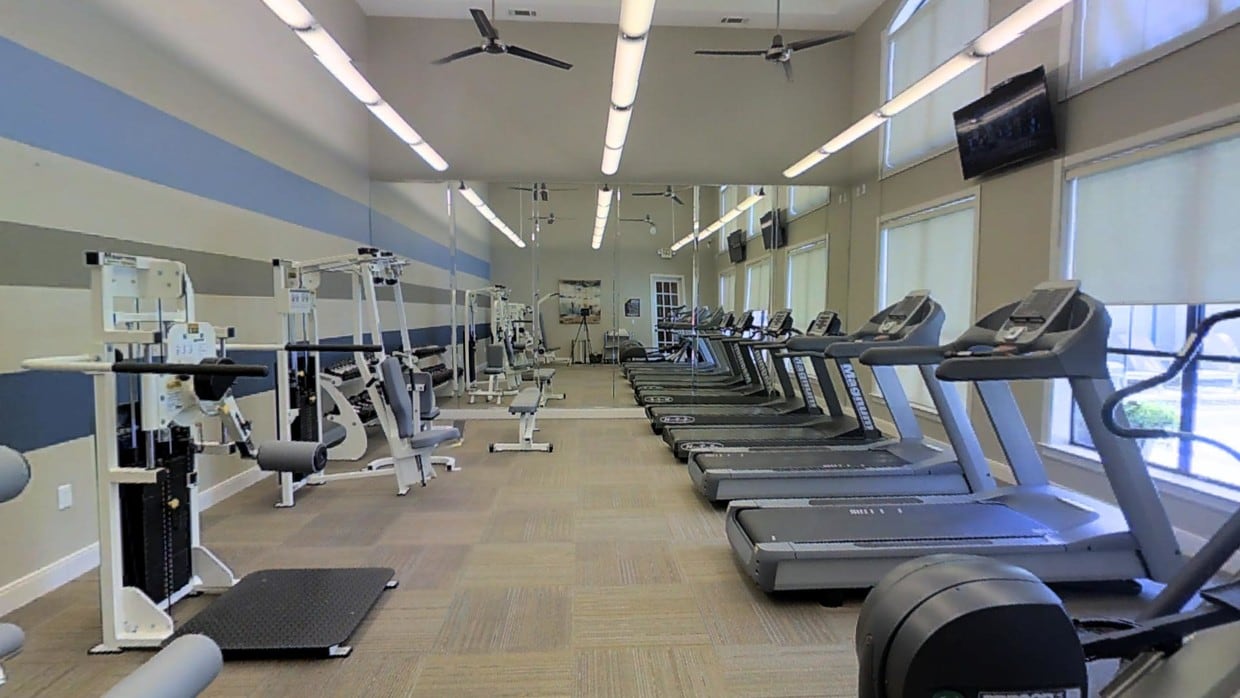
Management at this place is consistently bad! I’ve lived here for 4 years and my apartment view for the price I pay is the only thing that keeps me. Amenities are horrible, packages stolen, cars broken into every other week in the garages, elevator always needs repair. Move somewhere else!
Property Manager Responded: Hello & thank you for reaching out. We take feedback like this VERY seriously and would like to know more about the situation. If you could please email the leasing office or call at 713-747-1212 at your earliest convenience, we would be more than happy to assist you. Thank you.
November 3, 2023
★ ★ ★ ★ ★
★ ★ ★ ★ ★
May 15, 2023
Highly Unsafe, People steal from your car, People steal your packages. DO NOT MOVE HERE.
Packages stolen all the time and the apartment complex doesn't even care to put a working camera in there. Everyone's packages are in the same room and anyone inside can open the door for anyone and they can take your packages. When I called they said it wasn't their issue and they will not change the system to deliver packages and that multiple people steal from there ALL the time. Employees and managers don't care about the complex. My apartment was filthy when they gave it to me. Parking is terrible and very insecure (one guy had all four of his tires stolen at the property) even if it was a gated community. Just do yourself a favor and do not move here. They need a whole management change.