
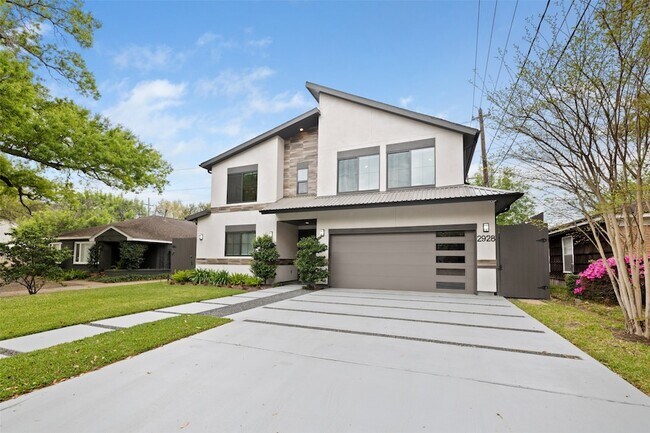
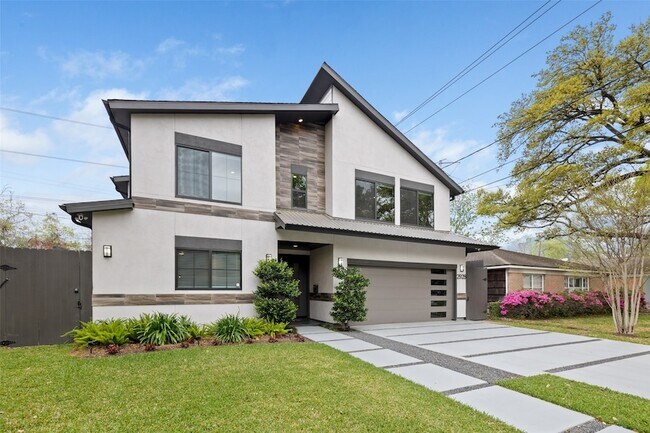





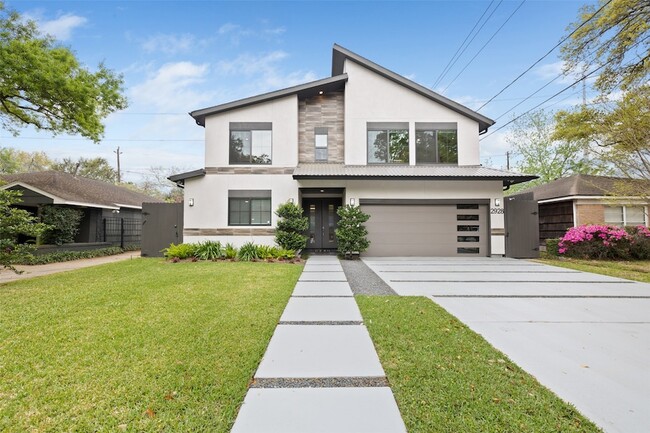
**Fully Furnished | Walking Distance to University!**
$3,200
3 Beds
10 Month Lease
2928 Suffolk Dr, Houston, TX 77027
2928 Suffolk Dr, Houston, TX 77027
Url: http://offcampushousing.rice.edu/housing/property/2928-suffolk-drive-unit/z508w7w
Phone Number: (346) 589-8864
Data provided by TravelTime
| Number of Bedrooms | Number of Bathrooms | Rent Range | Square Footage | Name of Floor Plan | Unit Number | Availability | Newly Added | View More Details |
|---|
The fees listed below are community-provided and may exclude utilities or add-ons. All payments are made directly to the property and are non-refundable unless otherwise specified.
| Highland Village Shopping Center | Walk: 4 min | Distance: 0.2 mi |
|---|---|---|
| Central Market | Walk: 8 min | Distance: 0.4 mi |
| Westheimer Oaks | Walk: 8 min | Distance: 0.5 mi |
| Dryden/Tmc Stn Nb | Drive: 10 min | Distance: 4.7 mi |
|---|---|---|
| Texas Medical Center Transit Center | Drive: 11 min | Distance: 5.2 mi |
| Dryden/Tmc Stn Sb | Drive: 11 min | Distance: 5.3 mi |
| Hermann Park/Rice U | Drive: 11 min | Distance: 5.4 mi |
| Memorial Hermann Hospital/Houston Zoo Station | Drive: 10 min | Distance: 5.8 mi |
| Houston | Drive: 12 min | Distance: 6.6 mi |
| William P Hobby | Drive: 30 min | Distance: 17.0 mi |
|---|---|---|
| George Bush Intcntl/Houston | Drive: 34 min | Distance: 26.6 mi |
| The Art Institute of Houston | Walk: 14 min | Distance: 0.7 mi |
|---|---|---|
| University of St Thomas | Walk: 66 min | Distance: 3.4 mi |
| Rice University | Drive: 10 min | Distance: 4.3 mi |
| UT Health Houston | Drive: 10 min | Distance: 5.2 mi |
| Houston Arboretum & Nature Center | Walk: 48 min | Distance: 2.5 mi |
|---|---|---|
| Nature Discovery Center | Walk: 61 min | Distance: 3.2 mi |
| Memorial Park and Golf Course | Drive: 7 min | Distance: 4.2 mi |
| Lowrey Arboretum | Drive: 9 min | Distance: 4.2 mi |
| Houston Maritime Museum | Drive: 9 min | Distance: 4.6 mi |

Joe Diosana is a licensed associate broker through Keller Williams. He earned his Bachelor of Science degree in computer science from Northwestern University and has previous experience in complex sales, direct selling, real estate and mortgage. His “5 Step Maximum Price Process” guarantees the best price on your home, and “10-Point Marketing Strategy” delivers the maximum exposure your property deserves. In his spare time, Joe enjoys pursuing health and wellness through athletics and education to improve his personal development and growth. He also enjoys competitive ballroom, salsa and country-western dancing, and backpacking in England, Europe, Africa and Israel.<br /><br /> Certifications:<br />Accredited Buyer Representative (ABR)<br />e-Pro Internet Certified Realtor®<br />Certified Luxury Home Specialist, Institute of Luxury Home Marketing (CLHMS)<br />Master Certified Negotiations Expert (MCNE)<br />Certified Residential Specialist (CRS) in progress<br />Texas Real Estate Broker (2012)
$3,200
3 Beds
10 Month Lease